Charming North Port Home with Pool and Spa - Perfect for Florida Living! Plus A ONE YEAR HOME WARRANTY IS INCLUDED! Discover your dream home in the heart of North Port, Florida! This beautifully remodeled 2-bedroom, 2-bathroom residence blends modern updates and comfortable living spaces. With a spacious layout, this home is bright and airy. Key Features: *New roof in 2024 * New AC in 2024 * Heated Spa. * New Kitchen: Enjoy cooking in your stunning kitchen, with light cabinets and ample counter space that bring a fresh and inviting feel. * Generous Outdoor Living Space: The large lanai enhances your living experience with plenty of natural light and fresh air. * Master Suite: Retreat to the master bedroom with a remodeled en-suite bathroom and a walk-in closet. Enjoy direct access to the lanai and covered pool area. * Guest Accommodations: The second bedroom features a double closet and a full bathroom with a convenient shower/bathtub combination. * Convenient Laundry: The laundry room has a front-loading washer and dryer (2019), making chores a breeze. * Outdoor Oasis: Step outside to your expansive backyard, featuring a swimming pool and an above-ground spa, perfect for enjoying the Florida sunshine. * Safety Features: Hurricane shutters, including a roll-down shutter for the front door that can be easily operated inside and outside. * Oversized Garage: Store your vehicles and toys with ease in the spacious attached garage. This home is ideally located near The Garden of The Five Senses Park and is just minutes from shopping, dining, schools, beaches, and the renowned Warm Mineral Springs. With city water and sewer services, along with newer AC, this property offers the perfect blend of comfort and convenience. Don't miss out on this gem—it won't last long! Schedule your showing today and experience the best of Florida living!
Sold for $260,000
$260,000
4625 PAN AMERICAN BLVD, NORTH PORT, FL 34287
2beds
1,183sqft
Single Family Residence
Built in 1979
10,000 Square Feet Lot
$250,200 Zestimate®
$220/sqft
$1,867 Estimated rent
Home value
$250,200
$225,000 - $278,000
$1,867/mo
Zestimate® history
Owner options
List your home for rent
$1,867/mo
Rent Zestimate®
Find your next renter with Zillow Rental Manager. Plus, with online applications, you can quickly screen prospective tenants – for free.
$1,867/mo
Rent Zestimate®
Refinance and save
$1,686/mo
Est. payment
Refinancing to a lower rate could help reduce your monthly payments and save thousands over the life of the loan.
$1,686/mo
Est. payment
Explore your selling options
Work with a Zillow partner agent
Leverage their expertise and Zillow's premium Showcase listings to get your home seen by more buyers.
Get startedList with your own agent
Get your home in front of millions of buyers by listing it on Zillow.
Learn how to do itSell it yourself
Take full control of how buyers see your home on Zillow by listing For Sale by Owner (FSBO).
List your homeWhat's special
Swimming poolGuest accommodationsAbove-ground spaMaster suiteExpansive backyardConvenient laundryHeated spa
Zillow last checked:
Listing updated:
Listed by:
Liz Van Osdol 941-445-0089,
GRAND HOMES REAL ESTATE 941-445-0089
Bought with:
Sam Santiago, 3530212
LPT REALTY, LLC
Source: Stellar MLS,MLS#: N6135478 Originating MLS: Venice
Originating MLS: Venice
Facts & features
Interior
Bedrooms & bathrooms
- Bedrooms: 2
- Bathrooms: 2
- Full bathrooms: 2
Primary bedroom
- Features: Walk-In Closet(s)
- Level: First
- Area: 187 Square Feet
- Dimensions: 17x11
Bedroom 2
- Features: Built-in Closet
- Level: First
- Area: 132 Square Feet
- Dimensions: 12x11
Balcony porch lanai
- Level: First
- Area: 250 Square Feet
- Dimensions: 25x10
Dining room
- Level: First
- Area: 120 Square Feet
- Dimensions: 10x12
Kitchen
- Level: First
- Area: 140 Square Feet
- Dimensions: 14x10
Living room
- Level: First
- Area: 300 Square Feet
- Dimensions: 20x15
Heating
- Central, Electric
Cooling
- Central Air
Appliances
- Included: Dishwasher, Disposal, Dryer, Electric Water Heater, Microwave, Range, Refrigerator, Washer, Water Softener
- Laundry: Inside, Laundry Room
Features
- Ceiling Fan(s), Living Room/Dining Room Combo, Primary Bedroom Main Floor, Solid Surface Counters, Solid Wood Cabinets, Thermostat
- Flooring: Tile
- Doors: Outdoor Shower, Sliding Doors
- Windows: Hurricane Shutters
- Has fireplace: No
Interior area
- Total structure area: 1,928
- Total interior livable area: 1,183 sqft
Property
Parking
- Total spaces: 1
- Parking features: Driveway, Garage Door Opener, Parking Pad
- Attached garage spaces: 1
- Has uncovered spaces: Yes
Features
- Levels: One
- Stories: 1
- Patio & porch: Covered, Rear Porch, Screened
- Exterior features: Outdoor Shower, Private Mailbox, Rain Gutters, Sidewalk
- Has private pool: Yes
- Pool features: In Ground, Self Cleaning
- Has spa: Yes
- Fencing: Chain Link
- Has view: Yes
- View description: Park/Greenbelt, Pool
Lot
- Size: 10,000 Square Feet
Details
- Parcel number: 0996261427
- Special conditions: Probate Listing
Construction
Type & style
- Home type: SingleFamily
- Property subtype: Single Family Residence
Materials
- Stucco, Vinyl Siding, Wood Frame
- Foundation: Slab
- Roof: Shingle
Condition
- Completed
- New construction: No
- Year built: 1979
Utilities & green energy
- Sewer: Public Sewer
- Water: Public
- Utilities for property: Cable Connected, Electricity Connected, Public, Sewer Connected, Solar, Water Connected
Community & HOA
Community
- Pet fee: $0 monthly
- Subdivision: PORT CHARLOTTE SUB 52
HOA
- Has HOA: No
Location
- Region: North Port
Financial & listing details
- Price per square foot: $220/sqft
- Tax assessed value: $243,200
- Annual tax amount: $3,340
- Date on market: 11/22/2024
- Cumulative days on market: 144 days
- Ownership: Fee Simple
- Total actual rent: 0
- Electric utility on property: Yes
- Road surface type: Asphalt
Price history
| Date | Event | Price |
|---|---|---|
| 6/6/2025 | Sold | $260,000-3.3%$220/sqft |
Source:  Stellar MLS #N6135478 Report a problem Stellar MLS #N6135478 Report a problem | ||
| 4/15/2025 | Pending sale | $269,000$227/sqft |
Source: Stellar MLS #N6135478 Report a problem | ||
| 3/26/2025 | Price change | $269,000-2.2%$227/sqft |
Source: Stellar MLS #N6135478 Report a problem | ||
| 2/18/2025 | Price change | $275,000-4.8%$232/sqft |
Source: Stellar MLS #N6135478 Report a problem | ||
| 1/27/2025 | Price change | $289,000-3.3%$244/sqft |
Source: Stellar MLS #N6135478 Report a problem | ||
| 1/4/2025 | Price change | $299,000-5.1%$253/sqft |
Source: Stellar MLS #N6135478 Report a problem | ||
| 11/22/2024 | Listed for sale | $315,000+9.7%$266/sqft |
Source: Stellar MLS #N6135478 Report a problem | ||
| 7/12/2024 | Listing removed | $287,207-28%$243/sqft |
Source: Stellar MLS #N6115808 Report a problem | ||
| 5/29/2023 | Listing removed | -- |
Source: Stellar MLS #N6122186 Report a problem | ||
| 7/30/2022 | Price change | $399,100-4.3%$337/sqft |
Source: Stellar MLS #N6122186 Report a problem | ||
| 7/4/2022 | Listed for sale | $417,100+42.6%$353/sqft |
Source: Stellar MLS #N6122186 Report a problem | ||
| 7/1/2021 | Sold | $292,500+1.8%$247/sqft |
Source: Stellar MLS #N6115808 Report a problem | ||
| 6/12/2021 | Pending sale | $287,207$243/sqft |
Source: Stellar MLS #N6115808 Report a problem | ||
| 6/10/2021 | Listed for sale | $287,207+287.1%$243/sqft |
Source: Stellar MLS #N6115808 Report a problem | ||
| 5/19/2010 | Sold | $74,200-6.1%$63/sqft |
Source: Public Record Report a problem | ||
| 1/2/2010 | Listed for sale | $79,000-17.7%$67/sqft |
Source: CENTURY 21 Almar & Associates, Inc. #C7008523 Report a problem | ||
| 10/5/2001 | Sold | $96,000$81/sqft |
Source: Public Record Report a problem | ||
Public tax history
| Year | Property taxes | Tax assessment |
|---|---|---|
| 2025 | $4,498 +29.3% | $243,200 +8.6% |
| 2024 | $3,480 -2.2% | $223,900 -4.2% |
| 2023 | $3,559 -11.2% | $233,700 +5.5% |
| 2022 | $4,008 +285.9% | $221,500 +254% |
| 2021 | $1,039 -5.9% | $62,579 +1.4% |
| 2020 | $1,104 +2.1% | $61,715 +2.3% |
| 2019 | $1,081 | $60,327 +1.9% |
| 2018 | $1,081 +8.6% | $59,202 +2.1% |
| 2017 | $995 +0.8% | $57,984 -36.7% |
| 2016 | $988 | $91,600 +13.6% |
| 2015 | $988 +2.1% | $80,600 +46.2% |
| 2014 | $968 -0.7% | $55,121 |
| 2013 | $974 +3.8% | $55,121 +1.7% |
| 2012 | $938 -1.1% | $54,200 -6.9% |
| 2011 | $949 -36.4% | $58,200 -6.1% |
| 2010 | $1,491 +29.6% | $62,000 -18.6% |
| 2009 | $1,151 | $76,200 -7% |
| 2008 | $1,151 -11.8% | $81,926 +3% |
| 2007 | $1,305 | $79,540 +2.5% |
| 2006 | -- | $77,600 +3% |
| 2005 | -- | $75,340 +3% |
| 2004 | $1,202 -0.1% | $73,146 +1.9% |
| 2003 | $1,204 -0.3% | $71,782 +2.4% |
| 2002 | $1,207 +25.3% | $70,100 +16.7% |
| 2001 | $963 +2.9% | $60,074 +3% |
| 2000 | $935 | $58,300 |
Find assessor info on the county website
Neighborhood: 34287
Nearby homes
- $196,5002 bd2 ba912 sqft4645 Pan American Blvd, North Port, FL 34287Off Market
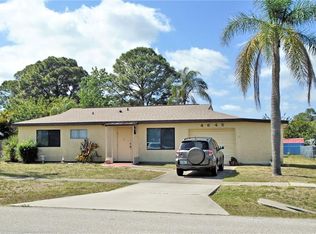
- $--2 bd2 ba912 sqft4645 Pan American Blvd, North Pt, FL 34287Off Market

- $303,5002 bd2 ba1.6k sqft7118 Natchez Ct, North Port, FL 34287Off Market
- $231,9003 bd2 ba1.5k sqft7117 Natchez Ct, North Port, FL 34287Off Market

- $213,2003 bd2 ba1.1k sqft4665 Pan American Blvd, North Port, FL 34287Off Market
- $180,3003 bd1 ba1.1k sqft4620 Pan American Blvd, North Port, FL 34287Off Market
- $227,6003 bd2 ba1.4k sqft4640 Pan American Blvd, North Port, FL 34287Off Market
- $212,6003 bd2 ba1.5k sqft4640 Pan American Blvd, North Pt, FL 34287Off Market
Nearby schools
GreatSchools rating
- 5/10Glenallen Elementary SchoolGrades: PK-5Distance: 1.5 mi
- 8/10Heron Creek Middle SchoolGrades: 6-8Distance: 1.5 mi
- 3/10North Port High SchoolGrades: PK,9-12Distance: 1.7 mi
Schools provided by the listing agent
- Middle: Heron Creek Middle
- High: North Port High
Source: Stellar MLS. This data may not be complete. We recommend contacting the local school district to confirm school assignments for this home.
Get a cash offer in 3 minutes
Find out how much your home could sell for in as little as 3 minutes with a no-obligation cash offer.
Estimated market value
$250,200
Get a cash offer in 3 minutes
Find out how much your home could sell for in as little as 3 minutes with a no-obligation cash offer.
Estimated market value
$250,200
- Florida
- Sarasota County
- North Port
- 34287
- 4625 PAN AMERICAN BLVD
Nearby cities
Nearby neighborhoods
Nearby zip codes
Other North Port Topics
