Prepare to be dazzled by the numerous upgrades and luxurious features that adorn this magnificent property! From the wood plantation shutters to the luxury vinyl plank flooring, every detail has been carefully chosen to create a sense of opulence and style. The gourmet kitchen is a chef's dream, boasting quartz counters, a butler's pantry, and extra tall kitchen cabinets for ample storage. Enjoy the convenience of built-in gas cooking, an oven, and a microwave, perfect for whipping up culinary delights. Unwind in the primary suite, complete with a private deck where you can bask in the serenity of the outdoors. The private backyard is a haven of tranquility with mature landscaping, fruit trees, and garden boxes. Entertain with ease on the covered patio, equipped with a ceiling fan for comfort on warm days. Additional outdoor features include built-in storage, a storage shed with a roll-up door, and a 50ft heated RV garage bay w/ 50 amp electrical & water for all your storage needs. Community Pool!
Sold
Price Unknown
4625 Pine Mountain Ave, Caldwell, ID 83607
3beds
2baths
1,986sqft
Single Family Residence
Built in 2017
0.26 Acres Lot
$624,900 Zestimate®
$--/sqft
$2,266 Estimated rent
Home value
$624,900
$594,000 - $656,000
$2,266/mo
Zestimate® history
Owner options
List your home for rent
$2,266/mo
Rent Zestimate®
Find your next renter with Zillow Rental Manager. Plus, with online applications, you can quickly screen prospective tenants – for free.
$2,266/mo
Rent Zestimate®
Refinance and save
$110/mo
Est. payment
Refinancing to a lower rate could help reduce your monthly payments and save thousands over the life of the loan.
$110/mo
Est. payment
Explore your selling options
Work with a Zillow partner agent
Leverage their expertise and Zillow's premium Showcase listings to get your home seen by more buyers.
Get startedList with your own agent
Get your home in front of millions of buyers by listing it on Zillow.
Learn how to do itSell it yourself
Take full control of how buyers see your home on Zillow by listing For Sale by Owner (FSBO).
List your homeWhat's special
Zillow last checked:
Listing updated:
Listed by:
Shauna Pendleton 208-509-9484,
Epique Realty
Bought with:
Aubrey Emerson
Assist2Sell Buyers and Sellers
Source: IMLS,MLS#: 98914182
Facts & features
Interior
Bedrooms & bathrooms
- Bedrooms: 3
- Bathrooms: 2
- Main level bathrooms: 2
- Main level bedrooms: 3
Primary bedroom
- Level: Main
Bedroom 2
- Level: Main
Bedroom 3
- Level: Main
Kitchen
- Level: Main
Living room
- Level: Main
Heating
- Forced Air
Cooling
- Central Air
Appliances
- Included: Dishwasher, Disposal, Microwave, Oven/Range Built-In
Features
- Bath-Master, Bed-Master Main Level, Double Vanity, Walk-In Closet(s), Breakfast Bar, Pantry, Kitchen Island, Granite Counters, Number of Baths Main Level: 2
- Flooring: Carpet, Laminate
- Has basement: No
- Number of fireplaces: 1
- Fireplace features: One, Gas
Interior area
- Total structure area: 1,986
- Total interior livable area: 1,986 sqft
- Finished area above ground: 1,986
Property
Parking
- Total spaces: 6
- Parking features: Attached, RV Access/Parking, Driveway
- Attached garage spaces: 6
- Has uncovered spaces: Yes
Accessibility
- Accessibility features: Accessible Approach with Ramp
Features
- Levels: One
- Patio & porch: Covered Patio/Deck
- Pool features: Community
- Fencing: Full,Vinyl
Lot
- Size: 0.26 Acres
- Features: 10000 SF - .49 AC, Sidewalks, Auto Sprinkler System, Full Sprinkler System, Irrigation Sprinkler System
Details
- Additional structures: Shed(s)
- Parcel number: 32582153 0
Construction
Type & style
- Home type: SingleFamily
- Property subtype: Single Family Residence
Materials
- Frame, Stone, HardiPlank Type
- Foundation: Crawl Space
- Roof: Composition
Condition
- Year built: 2017
Utilities & green energy
- Water: Public
- Utilities for property: Sewer Connected, Cable Connected
Community & HOA
Community
- Subdivision: Cumberland
HOA
- Has HOA: Yes
- HOA fee: $110 quarterly
Location
- Region: Caldwell
Financial & listing details
- Tax assessed value: $618,800
- Annual tax amount: $4,136
- Date on market: 6/14/2024
- Listing terms: Cash,Conventional,FHA,VA Loan
- Ownership: Fee Simple
- Road surface type: Paved
Price history
Price history is unavailable.
Public tax history
| Year | Property taxes | Tax assessment |
|---|---|---|
| 2025 | $3,195 +27.9% | $618,800 +16.4% |
| 2024 | $2,499 -16.8% | $531,500 -3% |
| 2023 | $3,004 -6.9% | $548,000 -0.8% |
| 2022 | $3,227 -13.7% | $552,500 +29.3% |
| 2021 | $3,737 -25.3% | $427,400 +27.5% |
| 2020 | $5,002 -18.6% | $335,200 -0.3% |
| 2019 | $6,141 +9.3% | $336,200 +16.6% |
| 2017 | $5,619 | $288,400 |
| 2016 | -- | -- |
Find assessor info on the county website
Neighborhood: 83607
Nearby homes
- $585,0003 bd2 ba1.9k sqft4621 Pine Mountain Ave, Caldwell, ID 83607Off Market
- $659,0003 bd2 ba2.5k sqft4703 Pine Mountain Ave, Caldwell, ID 83607Off Market
- $522,0003 bd2 ba1.9k sqft4804 Middlesboro Way, Caldwell, ID 83607Off Market
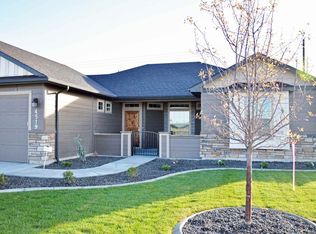
- $586,0004 bd2 ba2k sqft4712 Middlesboro Way, Caldwell, ID 83607Off Market
- $616,4003 bd2 ba2.2k sqft4700 Middlesboro Way, Caldwell, ID 83607Off Market
- $537,0003 bd2 ba1.9k sqft4700 Pine Mountain Ave, Caldwell, ID 83607Off Market
- $505,7003 bd2 ba1.9k sqft4616 Pine Mountain Ave, Caldwell, ID 83607Off Market
- $--3 bd2 ba1.8k sqft4823 Middlesboro Way, Caldwell, ID 83607Sold
Nearby schools
GreatSchools rating
- 2/10Lewis And Clark Elementary SchoolGrades: PK-4Distance: 0.5 mi
- 3/10Syringa Middle SchoolGrades: 7-8Distance: 1.4 mi
- 1/10Caldwell Senior High SchoolGrades: 9-12Distance: 1.5 mi
Schools provided by the listing agent
- Elementary: Lewis & Clark (Caldwell)
- Middle: Syringa Middle
- High: Caldwell
- District: Caldwell School District #132
Source: IMLS. This data may not be complete. We recommend contacting the local school district to confirm school assignments for this home.
Get a cash offer in 3 minutes
Find out how much your home could sell for in as little as 3 minutes with a no-obligation cash offer.
Estimated market value
$624,900
Get a cash offer in 3 minutes
Find out how much your home could sell for in as little as 3 minutes with a no-obligation cash offer.
Estimated market value
$624,900
- Idaho
- Canyon County
- Caldwell
- 83607
- 4625 Pine Mountain Ave
