Skip main navigation
Closed
  • Price Unknown

    4625 Pinehurst Dr S APT D, Austin, TX 78747

    3beds
    2,354sqft
    Condominium
    Built in 1983
    -- sqft lot
    $340,200 Zestimate®
    $--/sqft
    $2,869 Estimated rent

    Home value

    $340,200

    $310,000 - $371,000

    $2,869/mo

    Zestimate® history
    Loading
    Loading...

    Owner options

    List your home for rent

    $2,869/mo

    Rent Zestimate®

    Find your next renter with Zillow Rental Manager. Plus, with online applications, you can quickly screen prospective tenants – for free.

    Learn more

    $2,869/mo

    Rent Zestimate®

    Refinance and save

    $425/mo

    Est. payment

    Refinancing to a lower rate could help reduce your monthly payments and save thousands over the life of the loan.

    See today's rates

    $425/mo

    Est. payment

    Explore your selling options

    Work with a Zillow partner agent

    Leverage their expertise and Zillow's premium Showcase listings to get your home seen by more buyers.

    Get started

    List with your own agent

    Get your home in front of millions of buyers by listing it on Zillow.

    Learn how to do it

    Sell it yourself

    Take full control of how buyers see your home on Zillow by listing For Sale by Owner (FSBO).

    List your home

    What's special

    Magnificent brick fireplaceLush golf courseWood ceilingsElegant shaker-style cabinetsCrown molding throughoutNatural lightChic subway tile backsplash
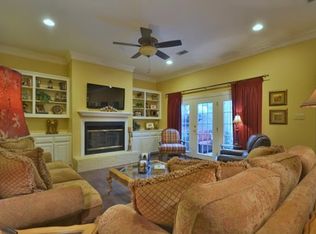
    Welcome to the epitome of upscale condominium living in South Austin! Investors welcome for leasing opportunities here! This remarkable 3-bedroom, 2.5-bathroom condo boasts 2,354 square feet of spacious elegance, featuring a 2-car garage and captivating access views of the lush golf course. Step inside and be greeted by rich wood flooring that gracefully leads you through the expansive living spaces. A magnificent brick fireplace with intricate detailing adds warmth and character to the living room. Crown molding throughout the home exudes sophistication, while atrium doors invite an abundance of natural light, seamlessly connecting the interior to a private courtyard. The kitchen is a chef's dream, featuring a chic subway tile backsplash, granite countertops, and elegant shaker-style cabinets. Wood ceilings add a touch of rustic charm to the living spaces. This condo provides ample storage options, including convenient attic storage. Security is a top priority, with private security personnel 24/7. The Heritage Place HOA includes the building insurance, cost of the water, wastewater, disposal utilities, trash and recycle costs. Residents may join the Onion Creek Country Club with a separate membership. Fitness enthusiasts can maintain their active lifestyles at the state-of-the-art gym and inviting pool. Tennis and pickleball players can engage in friendly matches on well-maintained courts, adding an extra layer of community and fitness at the club. This perfect home is ideally situated near the vibrant Southpark Meadows shopping area, the dynamic downtown Austin scene, and the convenience of a 20-minute commute to the airport, offering you the best of all worlds in one exceptional location. To top everything, you will enjoy all the benefits of homeownership while keeping your tax burden to a minimum – property tax rate is 1.9749%!! Don't miss your chance to call this exquisite property home. Schedule your private viewing today!

    Zillow last checked:

    Listing updated:

    Listed by:

    Maura Hawkins (512)233-4868,

    Coldwell Banker Realty

    Bought with:

    NON-MEMBER AGENT

    Non Member Office

    Source: Central Texas MLS,MLS#: 523740MLS LogoOriginating MLS: Four Rivers Association of REALTORS

    Facts & features

    Interior

    Bedrooms & bathrooms
    • Bedrooms: 3
    • Bathrooms: 3
    • Full bathrooms: 2
    • 1/2 bathrooms: 1
    Bathroom
    • Level: Main
    Bathroom
    • Level: Main
    Kitchen
    • Level: Main
    Heating
    • Central, Electric
    Cooling
    • Central Air, Electric
    Appliances
    • Included: Dishwasher, Exhaust Fan, Disposal, Microwave
    • Laundry: Main Level, Laundry Room
    Features
    • Attic, Beamed Ceilings, Wet Bar, Ceiling Fan(s), Crown Molding, Double Vanity, Entrance Foyer, Granite Counters, Primary Downstairs, Main Level Primary, Pantry, Recessed Lighting, Storage, Sauna, Separate Shower, Track Lighting, Vaulted Ceiling(s), Walk-In Closet(s), Breakfast Bar
    • Flooring: Laminate, Tile, Wood
    • Attic: Partially Floored
    • Has fireplace: Yes
    • Fireplace features: Living Room, Wood Burning
    Interior area
    • Total interior livable area: 2,354 sqft

    Property

    Parking
    • Total spaces: 2
    • Parking features: Attached, Garage, Garage Faces Rear
    • Attached garage spaces: 2
    Features
    • Levels: Two
    • Stories: 2
    • Patio & porch: Covered, Enclosed, Patio, Porch
    • Exterior features: Porch, Patio, Rain Gutters
    • Pool features: Community, None
    • Fencing: None
    • Has view: Yes
    • View description: None
    • Body of water: None
    Lot
    • Size: 6,207 Square Feet
    Details
    • Parcel number: 351410

    Construction

    Type & style
    • Home type: Condo
    • Property subtype: Condominium
    Materials
    • Brick, HardiPlank Type
    • Foundation: Slab
    • Roof: Composition,Shingle
    Condition
    • Resale
    • Year built: 1983

    Utilities & green energy

    • Sewer: Not Connected (at lot), Public Sewer
    • Water: Not Connected (at lot), Public
    • Utilities for property: Cable Available, Electricity Available, High Speed Internet Available, Water Available

    Community & HOA

    Community
    • Features: Barbecue, Clubhouse, Fitness Center, Golf, Park, Tennis Court(s), Community Pool, Curbs, Sidewalks
    • Subdivision: Heritage Place Condo-Rev
    HOA
    • Has HOA: Yes
    • Services included: Maintenance Grounds, Maintenance Structure, Other, See Remarks, Trash
    • HOA fee: $425 monthly
    • HOA name: Heritage Place HOA
    Location
    • Region: Austin

    Financial & listing details

    • Date on market: 10/10/2023
    • Cumulative days on market: 82 days
    • Listing agreement: Exclusive Right To Sell
    • Listing terms: Cash,Conventional,FHA,VA Loan
    • Electric utility on property: Yes

    Price history

    DateEventPrice
    1/5/2024Sold--
    Source: Central Texas MLS #523740 Report a problem
    1/1/2024Contingent$419,000$178/sqft
    Source: Unlock MLS #9217743 Report a problem
    11/29/2023Price change$419,000-4.6%$178/sqft
    Source: Unlock MLS #9217743 Report a problem
    10/10/2023Listed for sale$439,000-2.4%$186/sqft
    Source: Unlock MLS #9217743 Report a problem
    10/9/2023Listing removed--
    Source: Unlock MLS #2537780 Report a problem
    9/27/2023Price change$449,900-1.8%$191/sqft
    Source: Unlock MLS #2537780 Report a problem
    9/13/2023Listed for sale$457,999$195/sqft
    Source: Unlock MLS #2537780 Report a problem
    8/4/2023Listing removed--
    Source: Unlock MLS #6385012 Report a problem
    7/26/2023Price change$457,999-3.6%$195/sqft
    Source: Unlock MLS #6385012 Report a problem
    7/18/2023Price change$474,900-2.9%$202/sqft
    Source: Unlock MLS #6385012 Report a problem
    6/30/2023Listed for sale$489,000$208/sqft
    Source: Unlock MLS #6385012 Report a problem
    5/11/2023Listing removed--
    Source: Unlock MLS #6385012 Report a problem
    4/27/2023Listed for sale$489,000$208/sqft
    Source: Unlock MLS #6385012 Report a problem

    Public tax history

    Tax history is unavailable.

    Neighborhood: Onion Creek

    Nearby schools

    GreatSchools rating
    Schools provided by the listing agent
    • Elementary: Blazier Elementary School
    • Middle: Paredes Middle School
    • High: Akins High School
    • District: Austin ISD

    Source: Central Texas MLS. This data may not be complete. We recommend contacting the local school district to confirm school assignments for this home.

    Get a cash offer in 3 minutes
    Find out how much your home could sell for in as little as 3 minutes with a no-obligation cash offer.
    Estimated market value
    $340,200
    Get a cash offer in 3 minutes
    Find out how much your home could sell for in as little as 3 minutes with a no-obligation cash offer.
    Estimated market value
    $340,200