Skip main navigation
Closed
  • $880,000

    4625 Quail Ct, Flowery Branch, GA 30542

    5beds
    7,114sqft
    Single Family Residence, Residential
    Built in 2006
    1.43 Acres Lot
    $921,200 Zestimate®
    $124/sqft
    $4,647 Estimated rent

    Home value

    $921,200

    $857,000 - $995,000

    $4,647/mo

    Zestimate® history
    Loading
    Loading...

    Owner options

    List your home for rent

    $4,647/mo

    Rent Zestimate®

    Find your next renter with Zillow Rental Manager. Plus, with online applications, you can quickly screen prospective tenants – for free.

    Learn more

    $4,647/mo

    Rent Zestimate®

    Refinance and save

    $6,081/mo

    Est. payment

    Refinancing to a lower rate could help reduce your monthly payments and save thousands over the life of the loan.

    See today's rates

    $6,081/mo

    Est. payment

    Explore your selling options

    Work with a Zillow partner agent

    Leverage their expertise and Zillow's premium Showcase listings to get your home seen by more buyers.

    Get started

    List with your own agent

    Get your home in front of millions of buyers by listing it on Zillow.

    Learn how to do it

    Sell it yourself

    Take full control of how buyers see your home on Zillow by listing For Sale by Owner (FSBO).

    List your home

    What's special

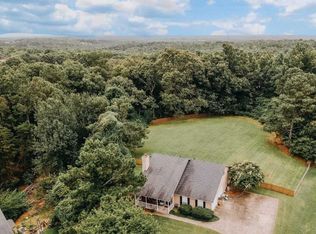
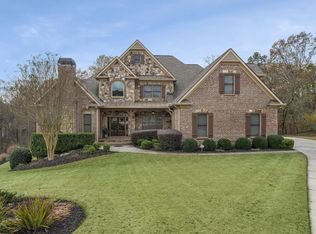
    Discover Quailwood, one of Flowery Branch's most desirable neighborhoods, known for its tranquil atmosphere and beautifully designed custom homes. This stunning cul-de-sac property has been meticulously maintained and offers a perfect blend of modern upgrades and timeless charm. Situated on 1.43 acres of professionally landscaped grounds, complete with river rock accents, outdoor lighting, and mature trees. As you drive down the private driveway you'll feel as though you've entered your own oasis, leaving the outside world behind. As you approach you will love how the inviting covered porch and the impressive front doors make a stunning first impression. Inside, you'll will be uncertain where to look first. The grand two-story foyer welcomes you with its soaring ceilings. Even the most discerning buyer will be impressed by the home office featuring built-in cabinetry and sleek sliding glass doors. Making working from home both inspiring and comfortable. Literally this space will make you want to work, dream, and create. This space immediately sets the tone for the thoughtful design and impressive quality that unfolds throughout the home. At the heart of the home is a remodeled gourmet kitchen that is an absolute show stopper with perfection in mind, offering modern finishes and functionality. Outfitted with top-of-the-line appliances, custom cabinetry, ample counter space and an island that's truly swoon worthy. Its and entertainers and designers dream. You'll love the walk-in pantry, coffee bar, and a bonus pet room that can easily be converted into additional storage or a mudroom. Enjoy your morning coffee or evening drink on the private screened-in porch, or step out onto the uncovered deck for outdoor gatherings. The great room is nothing short of magnificent. Oversized. Yet warm and inviting, it features custom built ins with an auto electronic cooling system for audiovisual equipment, floor to ceiling windows and fireplace. The dining room provides a refined setting for more formal occasions, featuring elegant details and ample room for hosting guests. Easily find your own special space with five spacious bedrooms and four full bathrooms. One bedroom and full bath are located on the main level. The oversized primary bedroom is located upstairs along with three additional bedroom suites. The primary suite is complete with a fireplace, spa bath, laundry and a impressively large closet. The additional bedroom suites have renovated bathrooms and charming features. View the tranquil backyard as you cross the "bridge" before heading upstairs to the bonus room. From there you will be among the tree tops. This room is a perfect bonus/flex room where the possibilities are endless. Gather to play games, watch movies, read a book, exercise, or simply romp around it is designed for all. The unfinished basement provides abundant storage and potential for future customization. Completing this home is a three-car garage with a negotiable car lift. Offering ample space for car enthusiasts or those needing extra storage. Additional highlights include underground fencing, outdoor lighting, sprinkler system, hidden yet accessible trash/recycle bins, charging stations inside cabinets, security system with cameras, outdoor fire pit, and much more. If you are looking for a meticulously maintained home this is it. Newer roof, HVAC's, Septic Pumped and inspected, Instant Hot Water Heater, this home is move in and enjoy ready. Enjoy all that this home and Quailwood has to offer, from gathering with neighbors at the neighborhood pavilion to relaxing in the pool. Discover why this community is one of Flowery Branch's most desirable places to live.

    Zillow last checked:

    Listing updated:

    Listed by:

    Core Properties,

    Berkshire Hathaway HomeServices Georgia Properties,

    Christina Brooks,

    Berkshire Hathaway HomeServices Georgia Properties

    Bought with:

    Katherine Burchette, 412345

    Keller Williams Realty Atlanta Partners

    Source: FMLS GA,MLS#: 7454170MLS Logo

    Facts & features

    Interior

    Bedrooms & bathrooms
    • Bedrooms: 5
    • Bathrooms: 4
    • Full bathrooms: 4
    • Main level bathrooms: 1
    • Main level bedrooms: 1
    Rooms
    • Room types: Basement, Bathroom, Bedroom, Bonus Room, Dining Room, Great Room, Laundry, Office, Other
    Primary bedroom
    • Features: Oversized Master, Other
    • Level: Oversized Master, Other
    Bedroom
    • Features: Oversized Master, Other
    Primary bathroom
    • Features: Double Vanity, Whirlpool Tub, Other
    Dining room
    • Features: Seats 12+, Separate Dining Room
    Kitchen
    • Features: Cabinets White, Kitchen Island, Pantry Walk-In, Solid Surface Counters, View to Family Room, Other
    Heating
    • Central, Forced Air
    Cooling
    • Ceiling Fan(s), Central Air, Zoned
    Appliances
    • Included: Dishwasher, Disposal, Double Oven, Gas Cooktop, Microwave, Range Hood, Refrigerator, Other
    • Laundry: Laundry Room
    Features
    • Bookcases, Central Vacuum, Coffered Ceiling(s), Crown Molding, Entrance Foyer 2 Story, High Ceilings 10 ft Main, High Ceilings 10 ft Upper, High Speed Internet, Sound System, Walk-In Closet(s), Wet Bar
    • Flooring: Carpet, Hardwood
    • Windows: Double Pane Windows, Shutters
    • Basement: Bath/Stubbed,Daylight,Exterior Entry,Interior Entry,Unfinished,Walk-Out Access
    • Number of fireplaces: 2
    • Fireplace features: Factory Built, Great Room, Master Bedroom
    • Common walls with other units/homes: No Common Walls
    Interior area
    • Total structure area: 7,114
    • Total interior livable area: 7,114 sqft
    • Finished area above ground: 5,129
    • Finished area below ground: 0

    Property

    Parking
    • Total spaces: 5
    • Parking features: Attached, Garage, Garage Door Opener, Garage Faces Side, See Remarks
    • Attached garage spaces: 3
    Accessibility
    • Accessibility features: None
    Features
    • Levels: Three Or More
    • Patio & porch: Covered, Deck, Enclosed, Rear Porch, Screened
    • Exterior features: Balcony, Lighting, Private Yard, Rain Gutters, Rear Stairs
    • Pool features: None
    • Has spa: Yes
    • Spa features: Bath, None
    • Fencing: Invisible
    • Has view: Yes
    • View description: Creek/Stream, Trees/Woods
    • Has water view: Yes
    • Water view: Creek/Stream
    • Waterfront features: None
    • Body of water: None
    Lot
    • Size: 1.43 Acres
    • Dimensions: 52x306x256x107x306
    • Features: Back Yard, Cul-De-Sac, Front Yard, Landscaped, Private, Steep Slope
    Details
    • Additional structures: None
    • Parcel number: 15044G000070
    • Other equipment: Irrigation Equipment
    • Horse amenities: None

    Construction

    Type & style
    • Home type: SingleFamily
    • Architectural style: Traditional
    • Property subtype: Single Family Residence, Residential
    Materials
    • Brick 3 Sides, Cement Siding
    • Foundation: Concrete Perimeter
    • Roof: Composition,Shingle
    Condition
    • Resale
    • New construction: No
    • Year built: 2006

    Utilities & green energy

    • Electric: Other
    • Sewer: Septic Tank
    • Water: Public
    • Utilities for property: Cable Available, Electricity Available, Natural Gas Available, Phone Available, Underground Utilities, Water Available
    Green energy
    • Energy efficient items: Appliances, HVAC, Thermostat, Water Heater
    • Energy generation: None

    Community & HOA

    Community
    • Features: Homeowners Assoc, Near Schools, Near Shopping, Pool, Street Lights, Other
    • Security: Carbon Monoxide Detector(s), Security Lights, Security System Owned, Smoke Detector(s)
    • Subdivision: Quailwood
    HOA
    • Has HOA: Yes
    • HOA fee: $750 annually
    • HOA phone: 770-554-3984
    Location
    • Region: Flowery Branch

    Financial & listing details

    • Price per square foot: $124/sqft
    • Tax assessed value: $854,100
    • Annual tax amount: $7,153
    • Date on market: 9/12/2024
    • Cumulative days on market: 34 days
    • Ownership: Fee Simple
    • Electric utility on property: Yes
    • Road surface type: Paved

    Price history

    DateEventPrice
    11/14/2024Sold$880,000-4.9%$124/sqft
    Source: FMLS GA #7454170 Report a problem
    10/17/2024Pending sale$925,000$130/sqft
    Source: FMLS GA #7454170 Report a problem
    10/2/2024Price change$925,000-2.6%$130/sqft
    Source: GAMLS #10376465 Report a problem
    9/25/2024Price change$950,000-2.6%$134/sqft
    Source: GAMLS #10376465 Report a problem
    9/12/2024Listed for sale$975,000+71.4%$137/sqft
    Source: FMLS GA #7454170 Report a problem
    6/18/2018Listing removed$569,000$80/sqft
    Source: Virtual Properties Realty.com #8178731 Report a problem
    5/18/2018Price change$569,000-1.7%$80/sqft
    Source: Virtual Properties Realty.com #5840434 Report a problem
    3/28/2018Price change$579,000-3.3%$81/sqft
    Source: Virtual Properties Realty.com #5840434 Report a problem
    10/2/2017Price change$599,000-3.4%$84/sqft
    Source: Virtual Properties Realty.com #5840434 Report a problem
    5/27/2017Price change$619,900-1.6%$87/sqft
    Source: Virtual Properties Realty. com #5840434 Report a problem
    4/28/2017Listed for sale$629,900+20%$89/sqft
    Source: Virtual Properties Realty. com #5840434 Report a problem
    7/4/2014Listing removed$525,000$74/sqft
    Source: Keller Williams Realty Atlanta Partners - North Gwinnett #07222754 Report a problem
    4/15/2014Price change$525,000-3.2%$74/sqft
    Source: Keller Williams Realty Atlanta Partners - North Gwinnett #07222754 Report a problem
    2/20/2014Listed for sale$542,500-13.2%$76/sqft
    Source: Keller Williams Realty Atlanta Partners - North Gwinnett #07222754 Report a problem
    10/23/2010Listing removed$625,000$88/sqft
    Source: Duffy Realty of Atlanta #4097064 Report a problem
    7/19/2010Listed for sale$625,000+19%$88/sqft
    Source: Duffy Realty of Atlanta #4097064 Report a problem
    6/1/2007Sold$525,000$74/sqft
    Source: Public Record Report a problem

    Public tax history

    YearProperty taxesTax assessment
    2025$8,298 +2.8%$341,640 +2.7%
    2024$8,074 +7%$332,640 +11.3%
    2023$7,544 +12.2%$298,840 +17.1%
    2022$6,726 -1.7%$255,160 +4.1%
    2021$6,843 +5.3%$245,000 +5.3%
    2020$6,499 -8.3%$232,760 -5.6%
    2019$7,087 +4.8%$246,640 +3.8%
    2018$6,762 -1.2%$237,600 +18%
    2017$6,842 +21.8%$201,280
    2016$5,620 +15%$201,280 +8.6%
    2015$4,885 $185,360 +7.1%
    2014$4,885 $173,040
    2013-- --
    2012-- --
    2011-- --
    2010-- --
    2009$5,315 +1.8%--
    2007$5,223 +396.3%--
    2006$1,052 +49.4%--
    2005$704 --
    Find assessor info on the county website

    Neighborhood: 30542

    Nearby schools

    GreatSchools rating
    Schools provided by the listing agent
    • Elementary: Martin
    • Middle: C.W. Davis
    • High: Flowery Branch

    Source: FMLS GA. This data may not be complete. We recommend contacting the local school district to confirm school assignments for this home.

    Get a cash offer in 3 minutes
    Find out how much your home could sell for in as little as 3 minutes with a no-obligation cash offer.
    Estimated market value
    $921,200
    Get a cash offer in 3 minutes
    Find out how much your home could sell for in as little as 3 minutes with a no-obligation cash offer.
    Estimated market value
    $921,200