Skip main navigation
Closed
  • $350,900

    4625 Redspruce Dr SW, Lilburn, GA 30047

    3beds
    2,120sqft
    Single Family Residence, Residential
    Built in 1982
    0.41 Acres Lot
    $350,900 Zestimate®
    $166/sqft
    $2,387 Estimated rent

    Home value

    $350,900

    $323,000 - $379,000

    $2,387/mo

    Zestimate® history
    Loading
    Loading...

    Owner options

    List your home for rent

    $2,387/mo

    Rent Zestimate®

    Find your next renter with Zillow Rental Manager. Plus, with online applications, you can quickly screen prospective tenants – for free.

    Learn more

    $2,387/mo

    Rent Zestimate®

    Refinance and save

    $2,168/mo

    Est. payment

    Refinancing to a lower rate could help reduce your monthly payments and save thousands over the life of the loan.

    See today's rates

    $2,168/mo

    Est. payment

    Explore your selling options

    Work with a Zillow partner agent

    Leverage their expertise and Zillow's premium Showcase listings to get your home seen by more buyers.

    Get started

    List with your own agent

    Get your home in front of millions of buyers by listing it on Zillow.

    Learn how to do it

    Sell it yourself

    Take full control of how buyers see your home on Zillow by listing For Sale by Owner (FSBO).

    List your home

    What's special

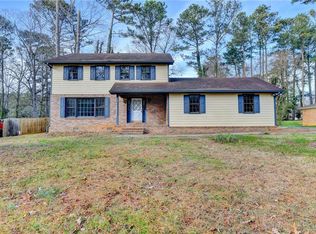
    Your home sweet home is here! Come see for yourself what a wonderful place the sellers have called home for the past 25 years, it is now ready for new folks to shelter and surround! There are three generous bedrooms plus an office, gym, or small fourth bedroom. The large living room has a fireplace with views to the formal dining room and separate family room. The lawn is flat and partially fenced. The major systems were replaced in the last 2.5 to 3 years. The generously sized kitchen has a double oven, office nook, eat-in area, plus a coffee service and/or pastry prep counter. There are plenty of cabinets for even the most prolific kitchen gadget connoisseur. The extra large owner’s suite has a walk in closet and double vanities. You can access the large patio from the kitchen or family room for entertaining, grilling, and relaxing. The neighborhood has a swim tennis center that is a 5 minute walk away and the public schools are top notch. The driveway is big enough for several vehicles plus there is a two car garage with work shop. Ready for Home? This Home is ready for you!

    This property is off market, which means it's not currently listed for sale or rent on Zillow. This may be different from what's available on other websites or public sources.

    Zillow last checked:

    Listing updated:

    Listing Provided by:

    Jane Acuff,

    Jane & Co Real Estate

    Bought with:

    LaDana Latham Carter, 175566

    Engel & Volkers Atlanta

    Source: FMLS GA,MLS#: 7016209MLS Logo

    Facts & features

    Interior

    Bedrooms & bathrooms
    • Bedrooms: 3
    • Bathrooms: 2
    • Full bathrooms: 2
    • Main level bathrooms: 2
    • Main level bedrooms: 3
    Primary bedroom
    • Features: Master on Main, Split Bedroom Plan
    • Level: Master on Main, Split Bedroom Plan
    Bedroom
    • Features: Master on Main, Split Bedroom Plan
    Primary bathroom
    • Features: Double Vanity, Shower Only
    Dining room
    • Features: Separate Dining Room
    Kitchen
    • Features: Breakfast Bar, Breakfast Room, Cabinets White, Eat-in Kitchen, Pantry
    Heating
    • Forced Air, Natural Gas
    Cooling
    • Ceiling Fan(s), Central Air, Whole House Fan, Window Unit(s)
    Appliances
    • Included: Dishwasher, Double Oven, Dryer, Gas Cooktop, Microwave, Refrigerator, Washer
    • Laundry: Laundry Room, Main Level
    Features
    • Double Vanity, Entrance Foyer, Walk-In Closet(s)
    • Flooring: Carpet, Ceramic Tile
    • Windows: None
    • Basement: None
    • Number of fireplaces: 1
    • Fireplace features: Living Room
    • Common walls with other units/homes: No Common Walls
    Interior area
    • Total structure area: 2,120
    • Total interior livable area: 2,120 sqft

    Property

    Parking
    • Total spaces: 4
    • Parking features: Driveway, Garage
    • Garage spaces: 2
    • Has uncovered spaces: Yes
    Accessibility
    • Accessibility features: None
    Features
    • Levels: One
    • Stories: 1
    • Patio & porch: Covered, Patio
    • Exterior features: Private Yard
    • Pool features: None
    • Spa features: None
    • Fencing: Back Yard
    • Has view: Yes
    • View description: Other
    • Waterfront features: None
    • Body of water: None
    Lot
    • Size: 0.41 Acres
    • Features: Back Yard, Landscaped, Level
    Details
    • Additional structures: None
    • Parcel number: R6081 377
    • Other equipment: None
    • Horse amenities: None

    Construction

    Type & style
    • Home type: SingleFamily
    • Architectural style: Ranch,Traditional
    • Property subtype: Single Family Residence, Residential
    Materials
    • Brick 4 Sides
    • Foundation: None
    • Roof: Composition
    Condition
    • Resale
    • New construction: No
    • Year built: 1982

    Utilities & green energy

    • Electric: 220 Volts
    • Sewer: Septic Tank
    • Water: Public
    • Utilities for property: Cable Available, Electricity Available, Natural Gas Available
    Green energy
    • Energy efficient items: None
    • Energy generation: None

    Community & neighborhood

    Security
    • Security features: Smoke Detector(s)
    Community
    • Community features: Pool, Tennis Court(s)
    Location
    • Region: Lilburn
    • Subdivision: Ridgeland Forest

    Other

    Other facts
    • Road surface type: Paved

    Price history

    DateEventPrice
    4/15/2022Sold$386,000+17%$182/sqft
    Source: FMLS GA #7016209 Report a problem
    3/22/2022Pending sale$330,000$156/sqft
    Source: GAMLS #10029685 Report a problem
    3/17/2022Listed for sale$330,000$156/sqft
    Source: GAMLS #10029685 Report a problem

    Public tax history

    Tax history is unavailable.

    Neighborhood: 30047

    Nearby schools

    GreatSchools rating
    Schools provided by the listing agent
    • Elementary: Camp Creek
    • Middle: Trickum
    • High: Parkview

    Source: FMLS GA. This data may not be complete. We recommend contacting the local school district to confirm school assignments for this home.

    Get a cash offer in 3 minutes
    Find out how much your home could sell for in as little as 3 minutes with a no-obligation cash offer.
    Estimated market value
    $350,900
    Get a cash offer in 3 minutes
    Find out how much your home could sell for in as little as 3 minutes with a no-obligation cash offer.
    Estimated market value
    $350,900