WELCOME to this wonderful ranch style home in sought after Richmond Place subdivision. Boasting 5 bedrooms and 3 full baths, main floor master suite, hardwood floors in the eat-in-kitchen, plus a huge deck that can be opened from the kitchen area or the master bedroom with lovely views of the open common ground. 3 bedrooms and 2 full baths are on the main level with 2 more bedrooms and another full bath downstairs on the lower level. The walk out lower level would be perfect for in-laws suite as it has a second kitchen and bathroom with a separate entrance. It is also perfect for entertaining!! The home is located on a quiet cul-de-sac street and is close to all the restaurants, shopping and amenities being close to Lindbergh Blvd have to offer
Closed
Listed by: St. Louis Realty Partners LLC • Joseph McNeal • 314-479-8202
Bought with: DRG - Delhougne Realty Group
Price Unknown
4625 Richmond Forest Dr, Florissant, MO 63034
5beds
2,405sqft
Single Family Residence
Built in 2005
9,583 Square Feet Lot
$319,200 Zestimate®
$--/sqft
$2,638 Estimated rent
Home value
$319,200
$303,000 - $335,000
$2,638/mo
Zestimate® history
Owner options
List your home for rent
$2,638/mo
Rent Zestimate®
Find your next renter with Zillow Rental Manager. Plus, with online applications, you can quickly screen prospective tenants – for free.
$2,638/mo
Rent Zestimate®
Refinance and save
Refinancing to a lower rate could help reduce your monthly payments and save thousands over the life of the loan.
Explore your selling options
Work with a Zillow partner agent
Leverage their expertise and Zillow's premium Showcase listings to get your home seen by more buyers.
Get startedList with your own agent
Get your home in front of millions of buyers by listing it on Zillow.
Learn how to do itSell it yourself
Take full control of how buyers see your home on Zillow by listing For Sale by Owner (FSBO).
List your homeWhat's special
Open common groundSeparate entranceMain floor master suiteMaster bedroomHardwood floorsHuge deckRichmond place subdivision
Zillow last checked:
Listing updated:
Listed by:
Joseph McNeal 314-479-8202,
St. Louis Realty Partners LLC
Bought with:
Scott Spicuzza, 2023049238
DRG - Delhougne Realty Group
Source: MARIS,MLS#: 24015671 Originating MLS: St. Louis Association of REALTORS
Originating MLS: St. Louis Association of REALTORSFacts & features
Interior
Bedrooms & bathrooms
- Bedrooms: 5
- Bathrooms: 3
- Full bathrooms: 3
- Main level bathrooms: 2
- Main level bedrooms: 3
Heating
- Natural Gas, Forced Air
Cooling
- Central Air, Electric
Appliances
- Included: Gas Water Heater, Dishwasher, Disposal, Electric Range, Electric Oven
- Laundry: Main Level
Features
- Double Vanity, Tub, Eat-in Kitchen, Granite Counters, Open Floorplan
- Basement: Full,Partially Finished,Sleeping Area,Walk-Out Access
- Number of fireplaces: 1
- Fireplace features: Family Room
Interior area
- Total structure area: 2,405
- Total interior livable area: 2,405 sqft
- Finished area above ground: 1,605
- Finished area below ground: 800
Property
Parking
- Total spaces: 2
- Parking features: Garage, Garage Door Opener, Off Street
- Garage spaces: 2
Features
- Levels: One
Lot
- Size: 9,583 Square Feet
- Dimensions: 60 x 163
Details
- Parcel number: 06G210954
- Special conditions: Standard
Construction
Type & style
- Home type: SingleFamily
- Architectural style: Ranch,Traditional
- Property subtype: Single Family Residence
Materials
- Frame
Condition
- Year built: 2005
Utilities & green energy
- Sewer: Public Sewer
- Water: Public
- Utilities for property: Natural Gas Available
Community & HOA
Community
- Subdivision: Richmond Forest
Location
- Region: Florissant
Financial & listing details
- Tax assessed value: $288,500
- Annual tax amount: $3,377
- Date on market: 3/16/2024
- Cumulative days on market: 80 days
- Listing terms: Cash,Conventional,FHA,VA Loan
- Ownership: Private
- Road surface type: Concrete
Price history
| Date | Event | Price |
|---|---|---|
| 5/31/2024 | Sold | -- |
Source:  MARIS #24015671 Report a problem MARIS #24015671 Report a problem | ||
| 4/24/2024 | Contingent | $295,000$123/sqft |
Source: MARIS #24015671 Report a problem | ||
| 4/16/2024 | Price change | $295,000-1.3%$123/sqft |
Source: MARIS #24015671 Report a problem | ||
| 3/16/2024 | Listed for sale | $299,000+32.9%$124/sqft |
Source: MARIS #24015671 Report a problem | ||
| 12/11/2020 | Sold | -- |
Source: MARIS #20074361 Report a problem | ||
| 11/11/2020 | Pending sale | $225,000$94/sqft |
Source: St. Louis Realty Partners LLC #20074361 Report a problem | ||
| 11/3/2020 | Price change | $225,000-6.3%$94/sqft |
Source: St. Louis Realty Partners LLC #20074361 Report a problem | ||
| 10/13/2020 | Listed for sale | $240,000+37.1%$100/sqft |
Source: Keller Williams Realty West #20074361 Report a problem | ||
| 2/12/2016 | Sold | -- |
Source: Agent Provided Report a problem | ||
| 12/25/2015 | Pending sale | $175,000$73/sqft |
Source: Keller Williams - St. Louis - Kirkwood #15048903 Report a problem | ||
| 9/22/2015 | Listed for sale | $175,000$73/sqft |
Source: Keller Williams Realty STL #15048903 Report a problem | ||
| 9/28/2010 | Sold | -- |
Source: Public Record Report a problem | ||
| 3/2/2006 | Sold | -- |
Source: Public Record Report a problem | ||
Public tax history
| Year | Property taxes | Tax assessment |
|---|---|---|
| 2025 | $4,694 +12.5% | $54,810 +19.3% |
| 2024 | $4,173 +0.4% | $45,960 |
| 2023 | $4,158 +13.1% | $45,960 +27.2% |
| 2022 | $3,676 +5.7% | $36,120 |
| 2021 | $3,479 +1.4% | $36,120 +8.8% |
| 2020 | $3,432 +11.7% | $33,190 |
| 2019 | $3,071 | $33,190 +19% |
| 2018 | $3,071 | $27,890 |
| 2017 | $3,071 +0.1% | $27,890 -0.1% |
| 2016 | $3,068 | $27,920 |
| 2015 | -- | $27,920 +16.4% |
| 2014 | -- | $23,980 |
| 2013 | -- | $23,980 -11.3% |
| 2012 | -- | $27,050 |
| 2011 | -- | $27,050 -22.8% |
| 2010 | $3,474 +5.8% | $35,030 |
| 2009 | $3,285 -1.9% | $35,030 -12.2% |
| 2008 | $3,347 +17.4% | $39,880 |
| 2007 | $2,851 +301.8% | $39,880 +402.3% |
| 2006 | $710 +20.5% | $7,940 +17.6% |
| 2005 | $589 | $6,750 |
Find assessor info on the county website
Neighborhood: 63034
Nearby homes
- $326,2003 bd2 ba1.7k sqft4621 Richmond Forest Dr, Florissant, MO 63034Off Market
- $354,3004 bd3 ba2.5k sqft4629 Richmond Forest Dr, Florissant, MO 63034Off Market
- $299,5004 bd3 ba2.6k sqft4633 Richmond Forest Dr, Florissant, MO 63034Off Market
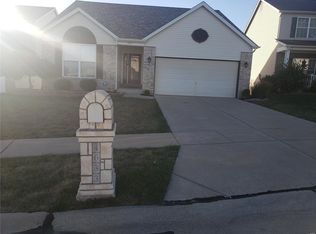
- $347,2004 bd3 ba2.5k sqft4613 Richmond Forest Dr, Florissant, MO 63034Off Market
- $288,3004 bd3 ba1.8k sqft4637 Richmond Forest Dr, Florissant, MO 63034Off Market
- $239,1002 bd2 ba1.2k sqft4628 Richmond Forest Dr, Florissant, MO 63034Off Market
- $258,5003 bd2 ba1.4k sqft4609 Richmond Forest Dr, Florissant, MO 63034Off Market
- $233,0002 bd2 ba1.5k sqft193 Carytown Ln, Florissant, MO 63034Off Market
Nearby schools
GreatSchools rating
- 3/10Barrington Elementary SchoolGrades: PK-5Distance: 2.1 mi
- 4/10Central Middle SchoolGrades: 6-8Distance: 1.2 mi
- 2/10Hazelwood Central High SchoolGrades: 9-12Distance: 2.9 mi
Schools provided by the listing agent
- Elementary: Jamestown Elem.
- Middle: Central Middle
- High: Hazelwood Central High
Source: MARIS. This data may not be complete. We recommend contacting the local school district to confirm school assignments for this home.
Get a cash offer in 3 minutes
Find out how much your home could sell for in as little as 3 minutes with a no-obligation cash offer.
Estimated market value
$319,200
Get a cash offer in 3 minutes
Find out how much your home could sell for in as little as 3 minutes with a no-obligation cash offer.
Estimated market value
$319,200
- Missouri
- Saint Louis County
- Florissant
- 63034
- 4625 Richmond Forest Dr
Nearby cities
Nearby zip codes
Other Florissant Topics
