Single-level 3-bedroom, 2-bath residence in Kinnaman Estates offering 1,420 sq ft of living space on a 7,405 sq ft lot. Features include an attached 2-car garage, central air, gas heating, electric water heater and a wood-burning fireplace. Convenient Beaverton location with public water and sewer. A well-sized home with desirable everyday features. Schedule a showing to explore the property.
Active
$399,900
4625 SW 189th Pl, Beaverton, OR 97078
3beds
1,420sqft
Residential, Single Family Residence
Built in 1979
7,405 Square Feet Lot
$-- Zestimate®
$282/sqft
$-- HOA
What's special
Wood-burning fireplaceCentral airGas heating
- 1 day
- 385
- 54
Zillow last checked:
Listing updated:
Listed by:
William Johnson 760-814-0378,
William E Johnson
Source: RMLS (OR),MLS#: 370319817
Facts & features
Interior
Bedrooms & bathrooms
- Bedrooms: 3
- Bathrooms: 2
- Full bathrooms: 2
- Main level bathrooms: 2
Rooms
- Room types: Bedroom 2, Bedroom 3, Dining Room, Family Room, Kitchen, Living Room, Primary Bedroom
Primary bedroom
- Level: Main
Heating
- Forced Air
Cooling
- Central Air
Appliances
- Included: Built-In Range, Electric Water Heater
Features
- Ceiling Fan(s)
- Flooring: Wood
- Basement: None
Interior area
- Total structure area: 1,420
- Total interior livable area: 1,420 sqft
Property
Parking
- Total spaces: 2
- Parking features: Driveway, Attached
- Attached garage spaces: 2
- Has uncovered spaces: Yes
Accessibility
- Accessibility features: Ground Level, Accessibility
Features
- Levels: One
- Stories: 1
Lot
- Size: 7,405 Square Feet
- Dimensions: 60 x 123
- Features: Level, SqFt 7000 to 9999
Details
- Parcel number: R364821
Construction
Type & style
- Home type: SingleFamily
- Property subtype: Residential, Single Family Residence
Materials
- Wood Siding
Condition
- Resale
- New construction: No
- Year built: 1979
Utilities & green energy
- Sewer: Public Sewer
- Water: Public
Community & HOA
HOA
- Has HOA: No
Location
- Region: Beaverton
Financial & listing details
- Price per square foot: $282/sqft
- Tax assessed value: $517,180
- Annual tax amount: $5,208
- Date on market: 10/7/2026
- Listing terms: Cash
Estimated market value
Not available
Estimated sales range
Not available
Not available
Price history
| Date | Event | Price |
|---|---|---|
| 10/7/2026 | Listed for sale | $399,900$282/sqft |
Source:  RMLS (OR) #370319817 Report a problem RMLS (OR) #370319817 Report a problem | ||
| 5/24/2025 | Listing removed | $2,800$2/sqft |
Source: Zillow Rentals Report a problem | ||
| 4/22/2025 | Price change | $2,800-3.4%$2/sqft |
Source: Zillow Rentals Report a problem | ||
| 4/18/2025 | Listed for rent | $2,900$2/sqft |
Source: Zillow Rentals Report a problem | ||
Public tax history
| Year | Property taxes | Tax assessment |
|---|---|---|
| 2025 | $5,209 +4.4% | $272,770 +3% |
| 2024 | $4,990 +6.5% | $264,830 +3% |
| 2023 | $4,687 +3.6% | $257,120 +3% |
| 2022 | $4,525 +3.7% | $249,640 |
| 2021 | $4,362 +3.1% | -- |
| 2020 | $4,230 +2.9% | $235,320 +3% |
| 2019 | $4,111 +3.4% | $228,470 |
| 2018 | $3,977 | $228,470 +6.1% |
| 2017 | $3,977 +7.6% | $215,360 +3% |
| 2016 | $3,698 | $209,090 +3% |
| 2015 | $3,698 +5% | $203,000 +3% |
| 2014 | $3,522 +9.7% | $197,090 +3% |
| 2013 | $3,211 +5.5% | $191,350 +3% |
| 2012 | $3,043 +2.3% | $185,780 -9.7% |
| 2011 | $2,975 +2.7% | $205,780 -5.8% |
| 2010 | $2,897 +2.1% | $218,360 -7.6% |
| 2009 | $2,837 +8.2% | $236,430 -6.3% |
| 2008 | $2,621 +2.4% | $252,360 -3.2% |
| 2007 | $2,560 +11.1% | $260,650 +5.7% |
| 2006 | $2,304 -9% | $246,580 +26.3% |
| 2005 | $2,532 +10.1% | $195,200 +6.2% |
| 2004 | $2,300 -3.3% | $183,860 +5.8% |
| 2003 | $2,379 +9.8% | $173,750 +4.6% |
| 2002 | $2,166 +3.5% | $166,110 +1.7% |
| 2001 | $2,093 +10.4% | $163,360 +3.8% |
| 2000 | $1,896 | $157,410 |
Find assessor info on the county website
Monthly payment
Est. payment
Payment breakdown
Explore the cost of this home by adjusting the details. Changes won't be saved.Climate risks
Neighborhood: Aloha
Nearby schools
Schools provided by the listing agent
- Elementary: Kinnaman
- Middle: Mountain View
- High: Aloha
Source: RMLS (OR). This data may not be complete. We recommend contacting the local school district to confirm school assignments for this home.
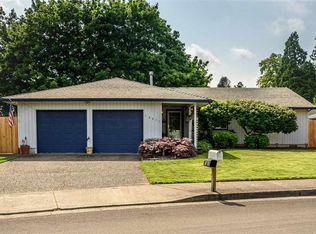
Similar homes
- $--4 bd2 ba1.5k sqft4050 SW 191st Ave, Aloha, OR 97078Auction
 ServiceLink Auction
 - $--3 bd2 ba1.5k sqft4250 SW 187th Ave, Beaverton, OR 97078Auction
 Xome
Xome - $440,0003 bd2 ba1.4k sqft19095 SW Kinnaman Rd, Beaverton, OR 97078Active
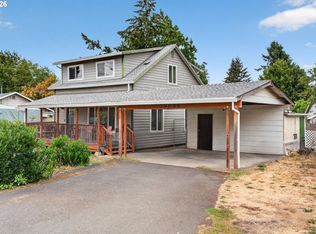
 MLS ID #732087639, Julie Yarnall, Keller Williams Realty Portland Premiere. RMLS (OR)
 - $459,9003 bd2 ba1.7k sqft4890 SW 189th Ct, Beaverton, OR 97078Active
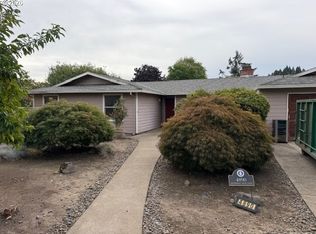 MLS ID #609345150, Kelli Eby, Knipe Realty ERA Powered. RMLS (OR)
 - $429,9003 bd3 ba1.2k sqft4465 SW Appletree Pl, Aloha, OR 97078ActiveMLS ID #710639249, Dominika Pukay, UNIQUE REALT. RMLS (OR)
- $439,9003 bd3 ba1.7k sqft18232 SW Orlov Ct, Beaverton, OR 97078ActiveMLS ID #186350975, Corey Rudolph, The Agency Lake Oswego. RMLS (OR)
- $590,0003 bd3 ba1.8k sqft5685 SW 207th Ave, Beaverton, OR 97078ActiveMLS ID #254581375, Adriane Bovero, All County Real Estate. RMLS (OR)
- $429,9003 bd3 ba1.5k sqft20496 SW Marimar St, Beaverton, OR 97078ActiveMLS ID #202124598, Patti Jensen, Premiere Property Group, LLC. RMLS (OR)
- $459,0003 bd1 ba1.5k sqft3820 SW 196th Ave, Beaverton, OR 97078ActiveMLS ID #172973846, Jessica Kailiuli, Jim McNeeley Real Estate. RMLS (OR)
- $459,5002 bd1 ba1k sqft19675 SW Rosa Rd, Beaverton, OR 97078ActiveMLS ID #324661230, Sidney Strange, Strange-Bates Realty Group. RMLS (OR)
- $449,9003 bd3 ba1.4k sqft4332 SW 183rd Ter, Beaverton, OR 97078ActiveMLS ID #559973267, Tru Dao, MORE Realty. RMLS (OR)
- $599,0003 bd2 ba1.5k sqft19100 SW Blanton St, Aloha, OR 97078ActiveMLS ID #675530152, Dennis Coxen, Real Broker. RMLS (OR)
- $469,9003 bd2 ba1k sqft19845 SW Deline St, Beaverton, OR 97078ActiveMLS ID #435038243, April Ervin, Works Real Estate. RMLS (OR)
- $481,0003 bd2 ba1.2k sqft5985 SW 198th Ave, Beaverton, OR 97078ActiveMLS ID #381006620, Kelsie Hopkins Pfeif, Premiere Property Group, LLC. RMLS (OR)
- $484,9003 bd2 ba1.3k sqft5590 SW 182nd Ave, Aloha, OR 97078ActiveMLS ID #760447534, Luke Vaughn, Move Real Estate Inc. RMLS (OR)
- $539,0003 bd3 ba1.8k sqft19595 SW Jaylee St, Beaverton, OR 97078ActiveMLS ID #560226650, Stella Black, MORE Realty. RMLS (OR)
- $420,0003 bd3 ba1.4k sqft18162 SW Strathmoor St, Beaverton, OR 97007ActiveMLS ID #280411101, Rebecca Wilson, MORE Realty. RMLS (OR)
