Skip main navigation
Sold for $249,000
  • $249,000

    4625 Salmon St, Philadelphia, PA 19137

    3beds
    1,435sqft
    Single Family Residence
    Built in 1925
    2,510 Square Feet Lot
    $267,700 Zestimate®
    $174/sqft
    $2,100 Estimated rent

    Home value

    $267,700

    $244,000 - $294,000

    $2,100/mo

    Zestimate® history
    Loading
    Loading...

    Owner options

    List your home for rent

    $2,100/mo

    Rent Zestimate®

    Find your next renter with Zillow Rental Manager. Plus, with online applications, you can quickly screen prospective tenants – for free.

    Learn more

    $2,100/mo

    Rent Zestimate®

    Refinance and save

    $1,649/mo

    Est. payment

    Refinancing to a lower rate could help reduce your monthly payments and save thousands over the life of the loan.

    See today's rates

    $1,649/mo

    Est. payment

    Explore your selling options

    Work with a Zillow partner agent

    Leverage their expertise and Zillow's premium Showcase listings to get your home seen by more buyers.

    Get started

    List with your own agent

    Get your home in front of millions of buyers by listing it on Zillow.

    Learn how to do it

    Sell it yourself

    Take full control of how buyers see your home on Zillow by listing For Sale by Owner (FSBO).

    List your home

    What's special

    Finished basementL-shaped kitchenFaux stone half wallBuilt-in arched alcovesOne-way streetGlass front corner cabinetSpacious dining room
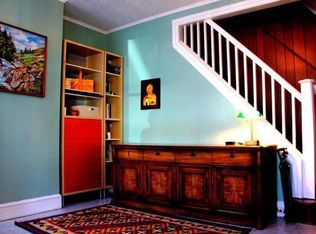
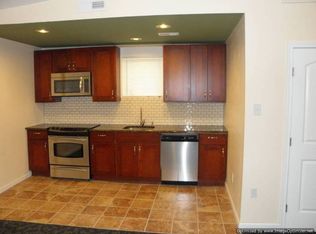
    *Showings to begin Wednesday* Welcome home to 4625 Salmon St, a 3 bedroom, 1.5 bath twin nestled on a one-way street in the Bridesburg neighborhood of Philadelphia. This location is super convenient for those who need easy access to public transit (train station 1 mile away, and bus stop only .2 miles), I-95 for commuting purposes and walkability to local restaurants, shops and schools. Enjoy a quick 4-minute walk to the Bridesburg Recreation Center and playground. Step inside the front entrance into the bright and sunny formal living room. A faux stone half wall adds a pop of character to the space, as well as some built-in arched alcoves to display your favorite pictures, books or trinkets. Continue into the spacious dining room, which also receives excellent natural light. The best part? It sits just steps away from the kitchen, making it easy to entertain guests. The L-shaped kitchen provides excellent cabinetry and countertop space for both storage and prep needs. A glass front corner cabinet allows you to showcase your favorite dishware, and appliances include a stainless-steel refrigerator, gas range and hood vent, as well as a dishwasher. A cutout above the double sink opens into the family room situated at the rear of the home. The family room itself comes complete with a beamed ceiling, a ceiling fan, a conveniently located half bath, and is surrounded by windows, allowing sunlight to nicely stream inside. Upstairs you will find all three bedrooms and a full bathroom with a tub/shower. Is a finished basement a must? Check it off the list! The basement has been nicely finished into additional living space, with so many opportunities for use! Great to use as a TV/media room, home gym, playroom or for overnight guests. The access to the laundry room is also located in the basement area. The level, grassy yard is ready for you to transform into a little outdoor oasis come this spring! Add a patio, create garden beds, or leave wide open to enjoy all the grassy space. Why wait? Schedule your showing on this Bridesburg twin today! Home is being sold in as-is condition.

    Zillow last checked:

    Listing updated:

    Listed by:

    Joey McGuigan 215-779-7466,

    EXP Realty, LLC

    Bought with:

    Ryan Merritt, RS355519

    Keller Williams Real Estate-Langhorne

    Source: Bright MLS,MLS#: PAPH2421112MLS Logo

    Facts & features

    Interior

    Bedrooms & bathrooms
    • Bedrooms: 3
    • Bathrooms: 2
    • Full bathrooms: 1
    • 1/2 bathrooms: 1
    • Main level bathrooms: 1
    Basement
    • Area: 385
    Heating
    • Radiator, Baseboard, Natural Gas
    Cooling
    • None
    Appliances
    • Included: Oven/Range - Gas, Dishwasher, Refrigerator, Microwave, Washer, Dryer, Range Hood, Gas Water Heater, Electric Water Heater
    • Laundry: Lower Level, In Basement, Laundry Room
    Features
    • Bathroom - Tub Shower, Built-in Features, Ceiling Fan(s), Chair Railings, Dining Area, Family Room Off Kitchen, Floor Plan - Traditional, Formal/Separate Dining Room, Wainscotting
    • Flooring: Carpet, Luxury Vinyl
    • Basement: Finished,Interior Entry,Space For Rooms
    • Has fireplace: No
    Interior area
    • Total structure area: 1,435
    • Total interior livable area: 1,435 sqft
    • Finished area above ground: 1,050
    • Finished area below ground: 385

    Property

    Parking
    • Parking features: On Street
    • Has uncovered spaces: Yes
    Accessibility
    • Accessibility features: None
    Features
    • Levels: Two
    • Stories: 2
    • Exterior features: Sidewalks, Street Lights
    • Pool features: None
    Lot
    • Size: 2,510 sqft
    • Dimensions: 20.00 x 126.00
    • Features: Level
    Details
    • Additional structures: Above Grade, Below Grade
    • Parcel number: 453288400
    • Zoning: RSA5
    • Special conditions: Standard

    Construction

    Type & style
    • Home type: SingleFamily
    • Architectural style: Traditional
    • Property subtype: Single Family Residence
    • Attached to another structure: Yes
    Materials
    • Masonry
    • Foundation: Other
    • Roof: Flat
    Condition
    • New construction: No
    • Year built: 1925

    Utilities & green energy

    • Electric: 100 Amp Service
    • Sewer: Public Sewer
    • Water: Public

    Community & neighborhood

    Location
    • Region: Philadelphia
    • Subdivision: Bridesburg
    • Municipality: PHILADELPHIA

    Other

    Other facts
    • Listing agreement: Exclusive Right To Sell
    • Ownership: Fee Simple

    Price history

    DateEventPrice
    12/20/2024Sold$249,000+1.6%$174/sqft
    Source: Bright MLS #PAPH2421112 Report a problem
    11/23/2024Pending sale$245,000$171/sqft
    Source: Bright MLS #PAPH2421112 Report a problem
    11/18/2024Listed for sale$245,000$171/sqft
    Source: Bright MLS #PAPH2421112 Report a problem

    Public tax history

    YearProperty taxesTax assessment
    2025$2,616 -6.1%$186,900 -6.1%
    2024$2,786 $199,000
    2023$2,786 +31.2%$199,000
    2022$2,124 --
    2021$2,124 +7.7%--
    2018$1,971 +39.7%--
    2017$1,411 +10.3%--
    2016$1,279 --
    2015$1,279 --
    2014$1,279 +4.5%$121,400 +799%
    2012$1,225 $13,504
    2011-- $13,504
    2010-- $13,504
    2009-- $13,504
    2008-- $13,504
    2007-- $13,504 +7.4%
    2006-- $12,576
    2005-- $12,576
    2004-- $12,576
    2003-- $12,576 +12.3%
    2002-- $11,200 +11.5%
    2000-- $10,048 +1.6%
    1999-- $9,888

    Find assessor info on the county website

    Neighborhood: Bridesburg

    Nearby schools

    GreatSchools rating
    Schools provided by the listing agent
    • District: Philadelphia City

    Source: Bright MLS. This data may not be complete. We recommend contacting the local school district to confirm school assignments for this home.

    Get a cash offer in 3 minutes
    Find out how much your home could sell for in as little as 3 minutes with a no-obligation cash offer.
    Estimated market value
    $267,700
    Get a cash offer in 3 minutes
    Find out how much your home could sell for in as little as 3 minutes with a no-obligation cash offer.
    Estimated market value
    $267,700