Stunning Plan 3 MODEL HOME FOR SALE with over $180K in designer upgrades and OWNED SOLAR included! This two-story 4 bedroom + loft + office home is located within the Oakwood at Folsom Ranch community and situated on a north-facing corner homesite with no rear neighbors. Surrounded by walking trails and just a few steps away from brand-new Alder Creek Elementary School. The gourmet kitchen boasts an abundance of white cabinetry, quartz counters, center island, and stainless steel appliances. Private first-floor bedroom is perfect for an older child or guests. Cozy upstairs office provides a space to catch up on your daily email or children's homework space. Airy loft can be used for entertainment or play. You'll appreciate the upstairs laundry room close to bedrooms for convenience. Serene primary suite is tucked away in the back of the home and boasts separate dual sink vanities, walk-in shower, and spacious walk-in closet. All this and more plus a fully landscaped backyard. Enjoy a DOE Zero Energy Ready Home at Oakwood! Certified by the U.S. Department of Energy, these high-performance homes are so energy efficient that their renewable energy system could offset most or all the home's annual energy use.
Closed
Street View
$880,000
4625 Snapdragon Way, Folsom, CA 95630
4beds
2,458sqft
Single Family Residence
Built in ----
4,038 Square Feet Lot
$852,200 Zestimate®
$358/sqft
$3,636 Estimated rent
Home value
$852,200
$767,000 - $946,000
$3,636/mo
Zestimate® history
Owner options
List your home for rent
$3,636/mo
Rent Zestimate®
Find your next renter with Zillow Rental Manager. Plus, with online applications, you can quickly screen prospective tenants – for free.
$3,636/mo
Rent Zestimate®
Refinance and save
$5,947/mo
Est. payment
Refinancing to a lower rate could help reduce your monthly payments and save thousands over the life of the loan.
$5,947/mo
Est. payment
Explore your selling options
Work with a Zillow partner agent
Leverage their expertise and Zillow's premium Showcase listings to get your home seen by more buyers.
Get startedList with your own agent
Get your home in front of millions of buyers by listing it on Zillow.
Learn how to do itSell it yourself
Take full control of how buyers see your home on Zillow by listing For Sale by Owner (FSBO).
List your homeWhat's special
Fully landscaped backyardGourmet kitchenCenter islandSurrounded by walking trailsAbundance of white cabinetrySerene primary suiteUpstairs office
Zillow last checked:
Listing updated:
Listed by:
Robert Walmsley DRE #01847884 916-612-2818,
Beazer Realty Los Angeles Inc
Bought with:
Robert Walmsley, DRE #01847884
Beazer Realty Los Angeles Inc
Source: MetroList Services of CA,MLS#: 224152857Originating MLS: MetroList Services, Inc.
Facts & features
Interior
Bedrooms & bathrooms
- Bedrooms: 4
- Bathrooms: 3
- Full bathrooms: 3
Rooms
- Room types: Loft, Office
Primary bathroom
- Features: Shower Stall(s), Double Vanity, Walk-In Closet(s)
Dining room
- Features: Dining/Family Combo
Kitchen
- Features: Pantry Closet, Quartz Counter, Kitchen Island, Kitchen/Family Combo
Heating
- Central, Solar
Cooling
- Central Air
Appliances
- Included: Free-Standing Gas Range, Dishwasher, Disposal, Microwave, Plumbed For Ice Maker
- Laundry: Upper Level, Inside Room
Features
- Flooring: Carpet, Laminate, Tile
- Has fireplace: No
Interior area
- Total structure area: 0
- Total interior livable area: 2,458 sqft
Property
Parking
- Total spaces: 2
- Parking features: Attached, Garage Faces Front
- Attached garage spaces: 2
Features
- Fencing: Back Yard
Lot
- Size: 4,038 Square Feet
- Features: Curb(s)/Gutter(s), Landscape Back, Landscape Front
Details
- Parcel number: 07241200100000
- Zoning: R
- Special conditions: Standard
- Other equipment: Air Purifier
Construction
Type & style
- Home type: SingleFamily
- Architectural style: Farmhouse
- Property subtype: Single Family Residence
Materials
- Stucco, Wood
- Foundation: Slab
- Roof: Tile
Condition
- New construction: Yes
Details
- Builder name: Beazer Homes
Utilities & green energy
- Electric: Solar Plumbed
- Sewer: Public Sewer
- Water: Public
- Utilities for property: Public, Solar, Sewer In & Connected
Green energy
- Energy generation: Solar
Community & HOA
Community
- Subdivision: Oakwood at Folsom Ranch
Location
- Region: Folsom
Financial & listing details
- Price per square foot: $358/sqft
- Tax assessed value: $897,589
- Price range: $880K - $880K
- Date on market: 9/20/2026
Price history
| Date | Event | Price |
|---|---|---|
| 3/4/2025 | Sold | $880,000+0%$358/sqft |
Source: MetroList Services of CA #224152857 Report a problem | ||
| 1/13/2025 | Pending sale | $879,990$358/sqft |
Source: MetroList Services of CA #224152857 Report a problem | ||
| 1/6/2025 | Price change | $879,9900%$358/sqft |
Source: MetroList Services of CA #224152857 Report a problem | ||
| 12/20/2024 | Listed for sale | $880,420$358/sqft |
Source: MetroList Services of CA #224152857 Report a problem | ||
Public tax history
| Year | Property taxes | Tax assessment |
|---|---|---|
| 2026 | -- | $897,589 +22.1% |
| 2025 | $14,545 +13.5% | $735,019 +1.4% |
| 2024 | $12,810 +100.2% | $725,125 +274.6% |
| 2023 | $6,398 | $193,574 |
Find assessor info on the county website
Neighborhood: 95630
Nearby homes
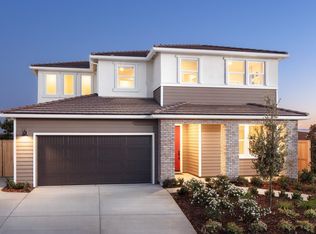
- $805,0003 bd3 ba2.1k sqft4621 Snapdragon Way, Folsom, CA 95630Sold
- $698,5003 bd2 ba1.8k sqft4617 Snapdragon Way, Folsom, CA 95630Sold
- $741,0003 bd2 ba1.8k sqft3295 Persimmon Way, Folsom, CA 95630Sold
- $687,0003 bd3 ba1.8k sqft4633 Snapdragon Way, Folsom, CA 95630Sold
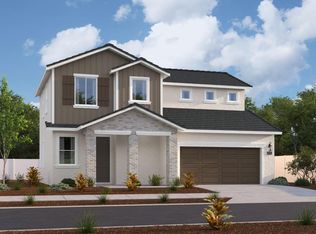
- $820,0003 bd3 ba2.1k sqft4618 Snapdragon Way, Folsom, CA 95630Sold
- $798,5004 bd3 ba2.4k sqft4613 Snapdragon Way, Folsom, CA 95630Sold
- $751,5003 bd3 ba2.4k sqft4636 Snapdragon Way, Folsom, CA 95630Sold
- $912,0003 bd3 ba2.4k sqft3291 Persimmon Way, Folsom, CA 95630Sold
Nearby schools
GreatSchools rating
- 8/10Mangini Ranch ElementaryGrades: K-5Distance: 0.5 mi
- 9/10Folsom Middle SchoolGrades: 6-8Distance: 3.7 mi
- 1/10Folsom Lake High SchoolGrades: 9-12Distance: 3.1 mi
Get a cash offer in 3 minutes
Find out how much your home could sell for in as little as 3 minutes with a no-obligation cash offer.
Estimated market value
$852,200
Get a cash offer in 3 minutes
Find out how much your home could sell for in as little as 3 minutes with a no-obligation cash offer.
Estimated market value
$852,200
- California
- Sacramento County
- Folsom
- 95630
- 4625 Snapdragon Way
