Skip main navigation
Closed
  • $275,000

    4625 Taylor St NE, Columbia Heights, MN 55421

    3beds
    1,407sqft
    Single Family Residence
    Built in 1986
    4,965.84 Square Feet Lot
    $276,700 Zestimate®
    $195/sqft
    $2,295 Estimated rent

    Home value

    $276,700

    $255,000 - $302,000

    $2,295/mo

    Zestimate® history
    Loading
    Loading...

    Owner options

    List your home for rent

    $2,295/mo

    Rent Zestimate®

    Find your next renter with Zillow Rental Manager. Plus, with online applications, you can quickly screen prospective tenants – for free.

    Learn more

    $2,295/mo

    Rent Zestimate®

    Refinance and save

    $1,698/mo

    Est. payment

    Refinancing to a lower rate could help reduce your monthly payments and save thousands over the life of the loan.

    See today's rates

    $1,698/mo

    Est. payment

    Explore your selling options

    Work with a Zillow partner agent

    Leverage their expertise and Zillow's premium Showcase listings to get your home seen by more buyers.

    Get started

    List with your own agent

    Get your home in front of millions of buyers by listing it on Zillow.

    Learn how to do it

    Sell it yourself

    Take full control of how buyers see your home on Zillow by listing For Sale by Owner (FSBO).

    List your home

    What's special

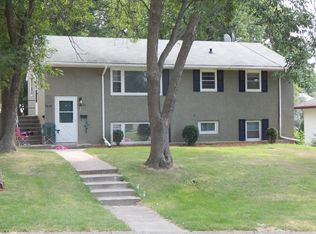
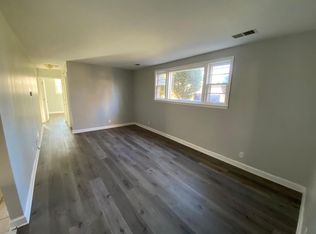
    Welcome to 4625 Taylor Street NE — a beautifully maintained home tucked into a quiet, tree-lined neighborhood in Columbia Heights. This inviting residence blends comfort, character, and practicality, offering spaces that feel both warm and functional for everyday living. Step inside to find a bright and open living area filled with natural light. The updated floors add warmth and charm, while the thoughtful layout provides an easy flow between living, dining, and kitchen spaces. The kitchen is well-designed with plenty of storage, generous counter space, and room for casual dining — perfect for cooking, entertaining, or simply enjoying your morning coffee. The finished lower level offers flexible space ideal for a family room, home office, or workout area, along with extra storage and laundry facilities. Step outside to enjoy a private backyard with space for gardening, grilling, or gathering on the deck. The attached garage adds convenience and additional storage options. Recent updates and well-maintained systems throughout the home make it truly move-in ready, while still leaving room to add your own style and touches over time. Located blocks from parks, local schools, and favorite neighborhood spots, this home offers the best of small-town charm with quick access to city amenities. Downtown Minneapolis, the river, and several major commuter routes are just minutes away, making your daily routine simple and efficient. Whether you’re a first-time buyer or looking to downsize into something more manageable, this lovely home delivers a wonderful combination of comfort, convenience, and community — a place that feels like home from the moment you arrive.

    Zillow last checked:

    Listing updated:

    Listed by:

    Elizabeth (Libby) Mejia 651-500-7048,

    BRIX Real Estate

    Bought with:

    Victor Varela

    Eagan Realty LLC

    Source: NorthstarMLS as distributed by MLS GRID,MLS#: 6800993MLS Logo

    Facts & features

    Interior

    Bedrooms & bathrooms
    • Bedrooms: 3
    • Bathrooms: 2
    • Full bathrooms: 1
    • 3/4 bathrooms: 1
    Bedroom
    • Level: Upper
    • Area: 143 Square Feet
    • Dimensions: 13 x 11
    Bedroom 2
    • Level: Upper
    • Area: 90 Square Feet
    • Dimensions: 10 x 9
    Bedroom 3
    • Level: Upper
    • Area: 100 Square Feet
    • Dimensions: 10 x 10
    Bathroom
    • Level: Upper
    • Area: 50 Square Feet
    • Dimensions: 5 x 10
    Bathroom
    • Level: Lower
    • Area: 54 Square Feet
    • Dimensions: 9 x 6
    Dining room
    • Level: Upper
    • Area: 100 Square Feet
    • Dimensions: 10 x 10
    Family room
    • Level: Lower
    • Area: 306 Square Feet
    • Dimensions: 17 x 18
    Foyer
    • Level: Main
    • Area: 28 Square Feet
    • Dimensions: 7 x 4
    Kitchen
    • Level: Upper
    • Area: 100 Square Feet
    • Dimensions: 10 x 10
    Laundry
    • Level: Lower
    • Area: 54 Square Feet
    • Dimensions: 6 x 9
    Living room
    • Level: Upper
    • Area: 224 Square Feet
    • Dimensions: 14 x 16
    Heating
    • Forced Air
    Cooling
    • Central Air
    Appliances
    • Included: Dryer, Exhaust Fan, Range, Refrigerator, Washer
    • Laundry: In Basement, Lower Level, Laundry Room
    Features
    • Basement: Finished,Full
    • Has fireplace: No
    Interior area
    • Total structure area: 1,407
    • Total interior livable area: 1,407 sqft
    • Finished area above ground: 1,019
    • Finished area below ground: 388

    Property

    Parking
    • Total spaces: 2
    • Parking features: Asphalt, Tuckunder Garage
    • Attached garage spaces: 2
    • Details: Garage Dimensions (26 x 19)
    Accessibility
    • Accessibility features: None
    Features
    • Levels: Multi/Split
    • Patio & porch: Deck
    • Pool features: None
    • Fencing: Chain Link,Partial
    Lot
    • Size: 4,965 sqft
    • Dimensions: 125 x 40 x 125 x 40
    • Features: Near Public Transit, Tree Coverage - Light
    Details
    • Foundation area: 1029
    • Parcel number: 253024330147
    • Zoning description: Residential-Single Family

    Construction

    Type & style
    • Home type: SingleFamily
    • Property subtype: Single Family Residence
    Materials
    • Block
    • Roof: Asphalt
    Condition
    • New construction: No
    • Year built: 1986

    Utilities & green energy

    • Electric: Circuit Breakers
    • Gas: Natural Gas
    • Sewer: City Sewer/Connected
    • Water: City Water/Connected

    Community & neighborhood

    Location
    • Region: Columbia Heights
    • Subdivision: Sheffields 2nd Sub

    HOA & financial

    HOA
    • Has HOA: No

    Price history

    DateEventPrice
    12/12/2025Sold$275,000-1.8%$195/sqft
    Source: NorthstarMLS as distributed by MLS GRID #6800993 Report a problem
    11/11/2025Pending sale$280,000$199/sqft
    Source: NorthstarMLS as distributed by MLS GRID #6800993 Report a problem
    10/17/2025Listed for sale$280,000+145.6%$199/sqft
    Source: NorthstarMLS as distributed by MLS GRID #6800993 Report a problem
    7/20/1999Sold$114,000+57.2%$81/sqft
    Source: Public Record Report a problem
    4/2/1996Sold$72,498$52/sqft
    Source: Public Record Report a problem

    Public tax history

    YearProperty taxesTax assessment
    2025$4,659 +6%$308,354 +7%
    2024$4,395 +20.3%$288,189 -10.1%
    2023$3,654 +16.9%$320,716 +2.8%
    2022$3,126 +1.6%$311,887 +37.6%
    2021$3,077 +2.6%$226,649 -0.9%
    2019$3,001 +5.4%$228,600 +8%
    2018$2,848 -5.8%$211,700 +13%
    2017$3,024 +37.1%$187,300 +16%
    2016$2,206 -5.7%$161,500
    2015$2,339 +8%$161,500 +21.4%
    2014$2,166 +0.2%$133,000
    2013$2,163 +10.3%--
    2012$1,962 -4.3%--
    2011$2,050 -8.2%--
    2010$2,233 +17.2%--
    2008$1,905 +7.4%--
    2007$1,774 -1.4%--
    2006$1,798 +21%--
    2005$1,486 +12.9%--
    2004$1,317 +17.4%--
    2003$1,122 -7.1%--
    2002$1,208 +1.2%--
    2001$1,193 --

    Find assessor info on the county website

    Neighborhood: 55421

    Nearby schools

    GreatSchools rating
    Get a cash offer in 3 minutes
    Find out how much your home could sell for in as little as 3 minutes with a no-obligation cash offer.
    Estimated market value
    $276,700
    Get a cash offer in 3 minutes
    Find out how much your home could sell for in as little as 3 minutes with a no-obligation cash offer.
    Estimated market value
    $276,700