Listed by Michelle Chenoweth eXp Realty. Welcome to 4625 Three Rivers Drive in Rapid City, SD—an updated split-level home that blends comfort, smart features, and scenic surroundings. The main level welcomes you with vaulted ceilings and a large living room window that brings in wonderful natural light. From the kitchen and dining area, step out through the sliding glass door to enjoy peaceful views of the bluffs and trees from the spacious 13x15 deck, added in 2025, complete with a shade awning for added comfort. It’s the perfect spot for entertaining, grilling, or simply relaxing with your morning coffee. This home offers 3 bedrooms and 2 bathrooms, with 2 bedrooms on the upper level and 1 downstairs. The finished basement adds valuable living space, and the lower-level family room is wired and can be used as a theater room, making it ideal for movie nights, hobbies, or a second gathering space. Buyers will appreciate the many recent improvements and modern conveniences throughout. The siding and roof were replaced in 2020, the furnace/heat pump was installed in April 2024, and all appliances were purchased in July 2024. New windows (not all but a majority) will be installed by closing, adding efficiency and fresh appeal. Smart-home upgrades include a WiFi-enabled garage door opener, oven, furnace, washer, and dryer, offering everyday ease right at your fingertips. If you’re looking for a move-in ready Rapid City home with updated mechanicals, stylish functionality, scenic views, and flexible living space, this one checks all the boxes. With strong curb appeal, major system updates, and a great location, 4625 Three Rivers Drive is ready to welcome its next owner home. Contact your favorite agent today to schedule a private showing.
Sold for $355,000
Price history
| Date | Event | Price |
|---|---|---|
| 8/28/2026 | Sold | $355,000-1.1%$226/sqft |
Source: eXp Realty #223582577 Report a problem | ||
| 8/17/2026 | Listed for sale | $359,000$229/sqft |
Source: eXp Realty #87870 Report a problem | ||
| 8/17/2026 | Contingent | $359,000$229/sqft |
Source:  Black Hills AOR #87870 Report a problem Black Hills AOR #87870 Report a problem | ||
| 8/6/2026 | Listed for sale | $359,000$229/sqft |
Source: eXp Realty #178041 Report a problem | ||
| 7/1/2026 | Contingent | $359,000$229/sqft |
Source:  Mount Rushmore Area AOR #87870 Report a problem Mount Rushmore Area AOR #87870 Report a problem | ||
| 6/15/2026 | Price change | $359,000-1.6%$229/sqft |
Source: Black Hills AOR #178041 Report a problem | ||
| 4/13/2026 | Listed for sale | $365,000$233/sqft |
Source: Black Hills AOR #178041 Report a problem | ||
| 3/31/2026 | Contingent | $365,000$233/sqft |
Source: Mount Rushmore Area AOR #87870 Report a problem | ||
| 3/22/2026 | Listed for sale | $365,000+9.8%$233/sqft |
Source: Black Hills AOR #178041 Report a problem | ||
| 12/6/2024 | Listing removed | $332,400$212/sqft |
Source: Mount Rushmore Area AOR #81474 Report a problem | ||
| 11/3/2024 | Price change | $332,400-0.7%$212/sqft |
Source: Mount Rushmore Area AOR #81474 Report a problem | ||
| 9/24/2024 | Price change | $334,900-1.2%$213/sqft |
Source: Mount Rushmore Area AOR #81474 Report a problem | ||
| 8/21/2024 | Listed for sale | $339,000+35.6%$216/sqft |
Source: Black Hills AOR #170218 Report a problem | ||
| 6/10/2021 | Listing removed | -- |
Source: Local MLS Report a problem | ||
| 6/10/2021 | Pending sale | $250,000$159/sqft |
Source: Local MLS #154614 Report a problem | ||
| 6/9/2021 | Listed for sale | $250,000+77.5%$159/sqft |
Source: Local MLS #154614 Report a problem | ||
| 10/16/2007 | Sold | $140,820$90/sqft |
Source: Agent Provided Report a problem | ||
Nearby homes
- $344,3003 bd2 ba972 sqft4617 Three Rivers Dr, Rapid City, SD 57701Off Market
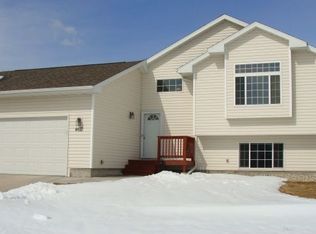
- $380,0003 bd2 ba1.7k sqft4633 Three Rivers Dr, Rapid City, SD 57701Sold
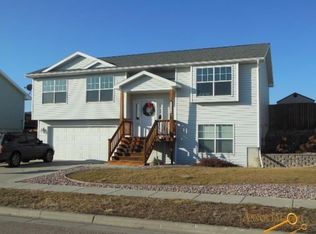
- $344,2002 bd4 ba1.9k sqft4609 Three Rivers Dr, Rapid City, SD 57701Off Market
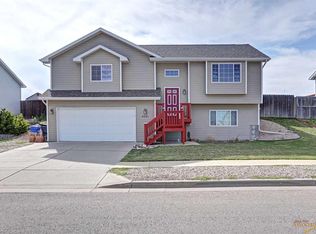
- $308,2002 bd1 ba1.4k sqft4641 Three Rivers Dr, Rapid City, SD 57701Off Market


Get pre-qualified for a loan
At Zillow Home Loans, we can pre-qualify you in as little as 5 minutes with no impact to your credit score.An equal housing lender. NMLS #10287.
