Corner lot home with side entry garage. Formal living, dining, den with fireplace, and a kitchen to love w/large window overlooking patio, landscaped back yard. Master bedroom has 2 walk in closets. Storage shed plus a huge double garage. Owners lived there since built in 1976. Sold "AS IS" so you can have lots of fun decorating to your taste while enjoying the shaded patio and cooking out.
Pending
$239,900
4625 Trailwood Dr, Wichita Falls, TX 76310
4beds
1,941sqft
Single Family Residence
Built in 1976
10,018 Square Feet Lot
$231,800 Zestimate®
$124/sqft
$-- HOA
What's special
Den with fireplaceShaded patioStorage shedSide entry garageFormal livingCorner lotHuge double garage
- 183 days
- 12
- 0
Zillow last checked:
Listing updated:
Listed by:
JOAN RIDDLES,
Joan Riddles Realty
Source: WFAR,MLS#: 182833
Facts & features
Interior
Bedrooms & bathrooms
- Bedrooms: 4
- Bathrooms: 2
- Full bathrooms: 2
Rooms
- Room types: Isolated Bedroom
Kitchen
- Features: Breakfast Bar
Living room
- Features: Two
Heating
- Central Electric, Fireplace(s)
Cooling
- Central Electric
Appliances
- Included: Microwave, Dishwasher, Disposal, Refrigerator, Free-Stand Range/Oven, Electric Cooktop, Electric Oven
- Laundry: Washer Hookup, Laundry Room
Features
- Walk-In Closet(s), Formal Dining
- Flooring: Vinyl/Linoleum, Carpet
- Has fireplace: Yes
- Fireplace features: Family Room
Interior area
- Total structure area: 1,941
- Total interior livable area: 1,941 sqft
Property
Parking
- Total spaces: 2
- Parking features: Garage Door Opener, Attached Garage
- Attached garage spaces: 2
Features
- Levels: One
- Stories: 1
- Patio & porch: Patio
Lot
- Size: 10,018 Square Feet
- Features: Corner Lot, 0.5 Acres or Less
Details
- Additional structures: Outbuilding
- Parcel number: 157022
Construction
Type & style
- Home type: SingleFamily
- Property subtype: Single Family Residence
Condition
- Year built: 1976
Utilities & green energy
- Sewer: Public Sewer
- Water: Public
Community & HOA
Community
- Subdivision: Briargate
Location
- Region: Wichita Falls
Financial & listing details
- Price per square foot: $124/sqft
- Tax assessed value: $230,772
- Date on market: 4/8/2026
Estimated market value
$231,800
$218,000 - $243,000
$2,093/mo
Price history
| Date | Event | Price |
|---|---|---|
| 8/26/2026 | Pending sale | $239,900$124/sqft |
Source:  WFAR #182833 Report a problem WFAR #182833 Report a problem | ||
| 5/8/2026 | Price change | $239,900-7.7%$124/sqft |
Source: WFAR #182833 Report a problem | ||
| 4/8/2026 | Listed for sale | $259,900$134/sqft |
Source: WFAR #182833 Report a problem | ||
Public tax history
| Year | Property taxes | Tax assessment |
|---|---|---|
| 2025 | -- | $230,772 -21.8% |
| 2024 | $2,531 +5.2% | $295,153 +30.1% |
| 2023 | $2,406 -14.7% | $226,793 +10% |
| 2022 | $2,819 +1.7% | $206,175 +10% |
| 2021 | $2,773 +4% | $187,432 +6.4% |
| 2020 | $2,666 +7.6% | $176,152 +10% |
| 2019 | $2,476 +10.8% | $160,138 +5.7% |
| 2018 | $2,236 +1.2% | $151,562 +2.9% |
| 2017 | $2,208 +6.5% | $147,340 +4% |
| 2016 | $2,075 +4.9% | $141,641 +1.8% |
| 2015 | $1,978 | $139,133 +1.5% |
| 2014 | $1,978 | $137,025 +0.8% |
| 2013 | -- | $135,975 +5.1% |
| 2012 | -- | $129,430 +0.9% |
| 2011 | -- | $128,283 +1.8% |
| 2010 | -- | $125,975 +0.1% |
| 2009 | -- | $125,840 +2.6% |
| 2008 | -- | $122,617 +2.7% |
| 2007 | -- | $119,379 -0.4% |
| 2006 | -- | $119,845 +4.7% |
| 2005 | -- | $114,507 +5.3% |
| 2004 | -- | $108,696 |
| 2002 | -- | -- |
| 2001 | -- | -- |
Find assessor info on the county website
Monthly payment
Est. payment
Payment breakdown
Explore the cost of this home by adjusting the details. Changes won't be saved.Climate risks
Neighborhood: 76310
Nearby schools
Schools provided by the listing agent
- Elementary: West Foundation
- District: Wfisd
Source: WFAR. This data may not be complete. We recommend contacting the local school district to confirm school assignments for this home.
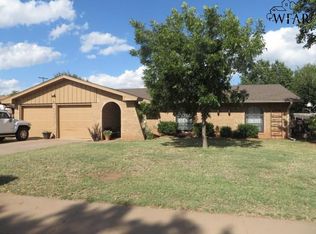
- $244,6003 bd2 ba1.6k sqft4623 Trailwood Dr, Wichita Falls, TX 76310Off Market
- $190,4003 bd2 ba1.3k sqft5617 Briargrove Dr, Wichita Falls, TX 76310Off Market
- $201,9003 bd2 ba1.4k sqft5619 Briargrove Dr, Wichita Falls, TX 76310Off Market
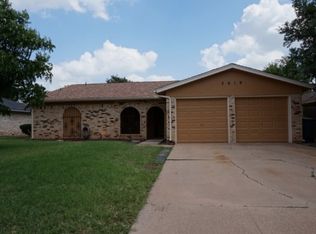
- $--4 bd2 ba1.5k sqft5614 Briargrove Dr, Wichita Falls, TX 76310Sold

Similar homes
- $263,9003 bd2 ba1.8k sqft12 Fawnwood Ct, Wichita Falls, TX 76310For Sale

 MLS ID #184600, KELSEY BARRELLS, Times Real Estate LLC. WFAR
 - $228,9004 bd3 ba1.8k sqft5242 Catskills Dr, Wichita Falls, TX 76310For Sale
 MLS ID #183868, SAMANTHA BOWDEN, Ember Realty. WFAR
 - $249,9003 bd2 ba1.4k sqft5222 Saint Helena Dr, Wichita Falls, TX 76310For Sale
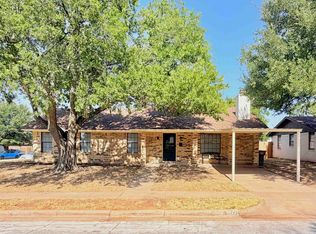 MLS ID #184904, MARIA MALONEY, Bishop Realtor Group. WFAR
 - $240,0003 bd2 ba1.7k sqft3510 Copperas Cv, Wichita Falls, TX 76310For Sale
 MLS ID #183993, STEVEN HINSON, Dennis Company. WFAR
 - $259,9004 bd3 ba1.6k sqft6609 Rosedale St, Wichita Falls, TX 76310For SaleMLS ID #184266, SAGE KILLEN, River's Edge Realty. WFAR
- $210,0003 bd2 ba1.4k sqft4617 Sierra Madre Dr, Wichita Falls, TX 76310For SaleMLS ID #184618, ANDREW SYPULA, Elite Leases And Property Management. WFAR
- $269,9004 bd2 ba1.6k sqft5314 Pepperbush, Wichita Falls, TX 76310For SaleMLS ID #184956, DEBBIE VALDATA, Re/Max Elite Group. WFAR
- $210,0003 bd2 ba1.3k sqft5310 Riviera Dr, Wichita Falls, TX 76310For SaleMLS ID #184797, LINDA MILLER, Miller Realtor Group. WFAR
- $219,7503 bd2 ba1.3k sqft4641 Brookdale Dr, Wichita Falls, TX 76310For SaleMLS ID #184835, JAMIE RICE, Bishop Realtor Group. WFAR
- $224,5003 bd2 ba1.7k sqft4820 Big Bend Dr, Wichita Falls, TX 76310For SaleMLS ID #183706, MICHAEL DETRICK, Nortex Realty. WFAR
- $207,0003 bd2 ba1.1k sqft6001 Laci Ln, Wichita Falls, TX 76310For SaleMLS ID #184818, AMANDA KINGCADE, Don Hardy Homes Real Estate. WFAR
- $265,0003 bd2 ba2.3k sqft4921 Big Bend Dr, Wichita Falls, TX 76310For SaleMLS ID #183619, ABIGAIL BEAVER, Epiphany Real Estate Services LLC. WFAR
- $242,9003 bd2 ba1.9k sqft9485 Seymour Hwy, Wichita Falls, TX 76310For SaleMLS ID #182904, KYLI CARLTON, Bishop Realtor Group. WFAR
- $237,9003 bd2 ba1.6k sqft2812 Lambeth Way, Wichita Falls, TX 76309For SaleMLS ID #184805, WHITNEY BEESON, Williams Realty And Auction Service LLC. WFAR
- $254,9994 bd2 ba1.7k sqft4808 Reginald Dr, Wichita Falls, TX 76308For SaleMLS ID #184022, TRICIA SLACK, Murray And Co.. WFAR
- $324,9004 bd2 ba2k sqft6 Chimney Rock, Wichita Falls, TX 76310For SaleMLS ID #184793, JODY BRANNON, Hirschi Realtors. WFAR
- $214,9004 bd2 ba1.9k sqft3530 Cranbrook Ln, Wichita Falls, TX 76308For SaleMLS ID #184614, DANA ROSS GENTRY, Re/Max Elite Group. WFAR
- $220,0003 bd2 ba1.7k sqft4103 Berwick Dr, Wichita Falls, TX 76309For SaleMLS ID #184791, ANALISA ALLISON, Times Real Estate LLC. WFAR
