Skip main navigation
Active
  • $435,000

    4625 Triumph Dr SW, Concord, NC 28027

    4beds
    2,252sqft
    : 
    $2,668/mo
    Get pre-qualified
    Single Family Residence
    Built in 2007
    0.22 Acres Lot
    $430,100 Zestimate®
    $193/sqft
    $62/mo HOA

    What's special

    Abundant natural lightLarge showerFully fenced backyardInviting living spacesHuge walk-in closetConvenient one-story livingGarden tub
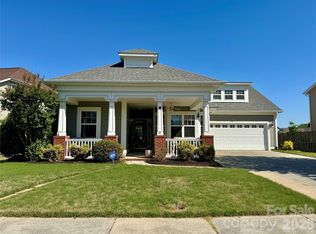
    Welcome home to this beautifully maintained and thoughtfully appointed 4-bedroom, 2-bath residence offering the perfect blend of comfort, functionality, and style, located in highly sought after Glengrove neighborhood. This desirable floor plan features convenient one-story living with a spacious finished room over the garage (FROG), providing a versatile space ideal for a fourth bedroom, home office, media room, playroom, or guest retreat. The well-designed interior offers inviting living spaces, abundant natural light, and a split floorplan layout that accommodates privacy, everyday living and entertaining. The kitchen flows seamlessly into the main living area, creating a warm and welcoming atmosphere for gathering with family and friends. The primary suite provides a relaxing retreat with garden tub, large shower, and huge walk-in closet, and bay window with sitting area, while the additional bedrooms offer flexibility for family, guests, or hobbies. Pride of ownership is evident throughout, with meticulous maintenance and tasteful updates that make this home truly move-in ready. Every space has been carefully cared for and thoughtfully enhanced to maximize comfort and convenience. Step outside to enjoy the fully fenced backyard, perfect for pets, play, gardening, or outdoor entertaining. Whether you're hosting a barbecue, enjoying your morning coffee, or simply unwinding after a long day, the private outdoor space offers endless possibilities. Conveniently located near shopping, dining, schools, and major commuter routes, this well-appointed home combines practical living with timeless appeal. Don't miss the opportunity to make this exceptional property your next home. Roof replaced 2022, A/C replaced Mar 2026. Swing set will convey. The Glengrove neighborhood offers a community pool, clubhouse, playground, walking area, and pond. New carpet in front 2 rooms and fresh paint in the front portion of the house while it was temporarily off the market.
    84 days
    |
    657
    |
    59
    |

    Zillow last checked:

    Listing updated:

    Listed by:

    Al DiRusso 781-258-6182,

    Horizon Realty Carolinas

    Source: Canopy MLS as distributed by MLS GRID,MLS#: 4387762MLS Logo

      Facts & features

      Interior

      Bedrooms & bathrooms
      • Bedrooms: 4
      • Bathrooms: 2
      • Full bathrooms: 2
      • Main level bedrooms: 3
      Primary bedroom
      • Level: Main
      Heating
      • Forced Air, Natural Gas
      Cooling
      • Central Air
      Appliances
      • Included: Dishwasher, Electric Range, Microwave
      • Laundry: Electric Dryer Hookup, In Hall
      Features
      • Breakfast Bar, Soaking Tub, Open Floorplan, Pantry, Walk-In Closet(s)
      • Flooring: Carpet, Wood
      • Doors: Sliding Doors
      • Windows: Insulated Windows
      • Has basement: No
      • Fireplace features: Family Room, Gas
      Interior area
      • Total structure area: 2,252
      • Total interior livable area: 2,252 sqft
      • Finished area above ground: 2,252
      • Finished area below ground: 0

      Property

      Parking
      • Total spaces: 2
      • Parking features: Driveway, Attached Garage, Garage on Main Level
      • Attached garage spaces: 2
      • Has uncovered spaces: Yes
      Features
      • Levels: 1 Story/F.R.O.G.
      • Patio & porch: Covered, Front Porch, Patio
      • Pool features: Community
      • Fencing: Back Yard
      Lot
      • Size: 0.22 Acres
      Details
      • Parcel number: 55183527850000
      • Zoning: RM-2
      • Special conditions: Standard

      Construction

      Type & style
      • Home type: SingleFamily
      • Property subtype: Single Family Residence
      Materials
      • Vinyl
      • Foundation: Slab
      Condition
      • New construction: No
      • Year built: 2007

      Utilities & green energy

      • Sewer: Public Sewer
      • Water: City

      Community & HOA

      Community
      • Features: Clubhouse, Playground, Pond, Walking Trails
      • Subdivision: Glengrove
      HOA
      • Has HOA: Yes
      • HOA fee: $369 semi-annually
      Location
      • Region: Concord

      Financial & listing details

      • Price per square foot: $193/sqft
      • Tax assessed value: $399,250
      • Annual tax amount: $3,977
      • Date on market: 6/4/2026
      • Cumulative days on market: 69 days
      • Road surface type: Concrete, Paved

        Estimated market value

        $430,100

        $409,000 - $452,000

        $2,420/mo

        Price history

        DateEventPrice
        7/23/2026Listed for sale$435,000-3.3%$193/sqft
        Source: Canopy MLS as distributed by MLS GRID #4387762 Report a problem
        7/6/2026Listing removed$449,900$200/sqft
        Source: Canopy MLS as distributed by MLS GRID #4387762 Report a problem
        6/4/2026Listed for sale$449,900+95.6%$200/sqft
        Source: Canopy MLS as distributed by MLS GRID #4387762 Report a problem
        6/15/2015Sold$230,000-8.9%$102/sqft
        Source: Canopy MLS as distributed by MLS GRID #3077879 Report a problem
        6/12/2007Sold$252,500$112/sqft
        Source: Public Record Report a problem

        Public tax history

        YearProperty taxesTax assessment
        2025$3,977 $399,250
        2024$3,977 +20.4%$399,250 +47.5%
        2023$3,302 +1.8%$270,650 +1.8%
        2022$3,244 $265,920
        2021$3,244 +20.1%$265,920 +20.1%
        2019$2,701 $221,430
        2018-- $221,430
        2017-- $221,430 +23.9%
        2016$1,550 $178,710
        2015$1,550 -26.5%$178,710
        2014$2,109 $178,710
        2013-- $178,710
        2012-- $178,710 -29.2%
        2011-- $252,240
        2010-- $252,240
        2009-- $252,240 +0.8%
        2008-- $250,120 +415.7%
        2007-- $48,500
        2006-- $48,500
        Find assessor info on the county website

        Monthly payment

        Est. payment

        Payment breakdown

        Explore the cost of this home by adjusting the details. Changes won't be saved.
        All calculations are estimates and provided by Zillow, Inc. for informational purposes only. Actual amounts may vary.
        HOA fees may include property taxes on listings classified as Co-Ops. Contact the listing agent and/or owner for fee details.
        See how much you could borrow to make a competitive offer.

        Climate risks

        Neighborhood: 28027

        Getting around

        13 / 100
        Car-Dependent
        0 / 100
        No Nearby Transit
        27 / 100
        Somewhat Bikeable

        Nearby schools

        GreatSchools rating
        Schools provided by the listing agent
        • Elementary: Pitts School
        • Middle: Roberta Road
        • High: Jay M. Robinson

        Source: Canopy MLS as distributed by MLS GRID. This data may not be complete. We recommend contacting the local school district to confirm school assignments for this home.

        A local agent can set up tours, give advice and negotiate with sellers.

        Browse local experts

        Similar homes