Skip main navigation
Pending
$275,000
4beds
1,666sqft

4625 Valley St, Omaha, NE 68106

4beds
1,666sqft
Single family residence
Built in 1956
5,662 sqft
1 Attached garage space
$165 price/sqft

What's special

Refinished hardwood flooringNew lvp in kitchenFreshly painted cabinetsNew roofNew siding

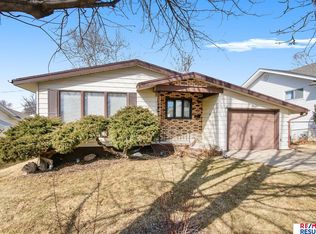
Oh my! This one is a Babe! 4/2/1 1.5 Story in the St. Thomas More area and only 1.5 blocks to the Robin Hill Pool! Two beds up & two on the main floor with almost 1700 finished square feet. Updates abound including 2 new bathrooms, refinished hardwood flooring, new LVP in Kitchen, freshly painted cabinets, new siding, new roof, windows and blinds, shed roof and door. Home is decorated in the trending color palatte in and out. And bonus...with 3 levels, there are spaces for everyone. Lower level has huge storage room too! Enjoy your morning coffee in the beautifully landscaped, fenced back yard with sizable deck and patio area. Garage is extra long for additional storage. Close to interstate and shopping without the noise! A must see turnkey home!

12 days
|
977
|
83
|
Source: GPRMLS,MLS#: 22623275MLS Logo
Travel times

Living Room

Kitchen

Primary Bedroom

Zillow last checked:

Listing updated:

Listed by:

Wendy Welch 402-968-4293,

BHHS Ambassador Real Estate

Source: GPRMLS,MLS#: 22623275MLS Logo

Facts & features

Interior

Bedrooms & bathrooms
  • Bedrooms: 4
  • Bathrooms: 2
  • Full bathrooms: 1
  • 1/2 bathrooms: 1
  • Main level bathrooms: 1
Primary bedroom
  • Features: Wood Floor
  • Level: Second
Bedroom 2
  • Features: Wood Floor
  • Level: Second
Bedroom 3
  • Features: Wood Floor, Window Covering
  • Level: Main
Bedroom 4
  • Features: Wood Floor, Window Covering
  • Level: Main
Primary bathroom
  • Features: 1/2
Family room
  • Features: Wall/Wall Carpeting
  • Level: Basement
Kitchen
  • Features: Window Covering, Dining Area, Luxury Vinyl Plank
  • Level: Main
Living room
  • Features: Wood Floor, Window Covering
  • Level: Main
Basement
  • Area: 781
Heating
  • Natural Gas, Forced Air
Cooling
  • Central Air, Window Unit(s)
Appliances
  • Included: Range, Refrigerator, Washer, Dryer, Microwave
Features
  • Flooring: Carpet, Ceramic Tile, Luxury Vinyl, Plank
  • Windows: Window Coverings
  • Basement: Other Window,Partially Finished
  • Has fireplace: No
Interior area
  • Total structure area: 1,666
  • Total interior livable area: 1,666 sqft
  • Finished area above ground: 1,254
  • Finished area below ground: 412

Property

Parking
  • Total spaces: 1
  • Parking features: Garage - Attached
  • Attached garage spaces: 1
Features
  • Levels: One and One Half
  • Patio & porch: Patio, Deck
  • Fencing: Chain Link,Full
Lot
  • Size: 5,662 Square Feet
  • Dimensions: 55 x 110
  • Features: Up to 1/4 Acre., Subdivided, Public Sidewalk, Level
Details
  • Additional structures: Shed(s)
  • Parcel number: 2124440000

Construction

Type & style
  • Home type: SingleFamily
  • Architectural style: Traditional
  • Property subtype: Single Family Residence
Materials
  • Foundation: Block
  • Roof: Composition
Condition
  • Not New and NOT a Model
  • New construction: No
  • Year built: 1956

Utilities & green energy

  • Sewer: Public Sewer
  • Water: Public
  • Utilities for property: Electricity Available, Natural Gas Available, Water Available, Sewer Available

Community & HOA

Community
  • Subdivision: Robin Hill Add
HOA
  • Has HOA: No
Location
  • Region: Omaha

Financial & listing details

  • Price per square foot: $165/sqft
  • Tax assessed value: $209,900
  • Annual tax amount: $3,509
  • Date on market: 8/13/2026
  • Listing terms: VA Loan,FHA,Conventional,Cash
  • Ownership: Fee Simple
  • Electric utility on property: Yes

Price history

DateEventPrice
8/17/2026Pending sale$275,000$165/sqft
Source: GPRMLS #22623275 Report a problem
8/13/2026Listed for sale$275,000+103.7%$165/sqft
Source: GPRMLS #22623275 Report a problem
10/23/2017Sold$135,000+3.8%$81/sqft
Source: GPRMLS #21717785 Report a problem
9/27/2017Listed for sale$130,000$78/sqft
Source: RE/MAX Results #21717785 Report a problem

Public tax history

YearProperty taxesTax assessment
2025$3,510 -0.4%$209,900
2024$3,524 +0.4%$209,900 +26.2%
2023$3,509 -1.6%$166,300 -0.4%
2022$3,565 +12.7%$167,000 +11.8%
2021$3,162 +17.7%$149,400 +19%
2020$2,687 -0.3%$125,500
2019$2,695 +12.4%$125,500 +12.6%
2018$2,397 +25%$111,500 +24.7%
2017$1,918 $89,400
2016$1,918 +1.4%$89,400
2015$1,893 $89,400
2014-- $89,400
2013-- $89,400
2012-- $89,400 -16.6%
2011-- $107,200
2009$2,200 $107,200
2008-- $107,200 +8.9%
2005-- $98,400 +4.8%
2004-- $93,900

Find assessor info on the county website

Monthly payment

Est. payment
$1,811/mo
Principal & interest
$1421
Property taxes
$390
More affordability toolsChevron Right

Estimated market value

$276,700

$263,000 - $291,000

$2,237/mo

Climate risks

Explore flood, wildfire, and other predictive climate risk information for this property on First Street®️.

Neighborhood: Robin Hill

Nearby schools

Jefferson Elementary School
Grades PK-60.5 miles
4/10
GreatSchools® Rating
Test Score Rating
3/10
Academic Progress Rating
5/10
Norris Middle School
Grades 6-80.7 miles
3/10
GreatSchools® Rating
Test Score Rating
1/10
Academic Progress Rating
5/10
Buena Vista High School
Grades 9-121.3 miles
N/A
GreatSchools® Rating