Welcome to easy living in McCormick Woods! This beautifully maintained 3-bedroom, 1-story Craftsman offers the perfect blend of comfort, style, and convenience. The open-concept floor plan features 9-foot ceilings, abundant natural light, and a spacious great room that flows seamlessly into the kitchen with a large island, soft-close cabinetry, stainless steel appliances, and a gas cooktop. The private primary suite is a true retreat with generous counter space, and a well-designed 5-piece bath and oversized walkin closet.Step outside to the covered patio and enjoy a low-maintenance backyard backing to a greenbelt for added privacy. Better than new construction, this home includes window blinds, appliances, and landscaping already in place—without the wait for completion. Lightly lived in and move-in ready, it's an ideal option for those looking to downsize without sacrificing quality or space.Enjoy all that McCormick Woods has to offer, including a clubhouse, championship golf course, miles of walking trails, parks, and a vibrant community atmosphere. Conveniently located just minutes from Highway 16, making commutes to Bangor, Bremerton Ship Yard, and surrounding areas a breeze.
Sold
Listed by: Neighborhood Experts Real Est. • Falynn Auston
Bought with: John L. Scott Port Ludlow
$589,000
4625 Viridian Avenue SW, Port Orchard, WA 98367
3beds
1,800sqft
Single Family Residence
Built in 2021
4,791 Square Feet Lot
$-- Zestimate®
$327/sqft
$-- Estimated rent
Home value
Not available
Estimated sales range
Not available
Not available
Zestimate® history
Owner options
List your home for rent
Find your next renter with Zillow Rental Manager. Plus, with online applications, you can quickly screen prospective tenants – for free.
Refinance and save
$3,830/mo
Est. payment
Refinancing to a lower rate could help reduce your monthly payments and save thousands over the life of the loan.
$3,830/mo
Est. payment
Explore your selling options
Work with a Zillow partner agent
Leverage their expertise and Zillow's premium Showcase listings to get your home seen by more buyers.
Get startedList with your own agent
Get your home in front of millions of buyers by listing it on Zillow.
Learn how to do itSell it yourself
Take full control of how buyers see your home on Zillow by listing For Sale by Owner (FSBO).
List your homeWhat's special
Zillow last checked:
Listing updated:
Listed by:
Falynn Auston,
Neighborhood Experts Real Est.,
Paige Schulte,
Neighborhood Experts Real Est.
Bought with:
Jamie Jensen, 25359
John L. Scott Port Ludlow
Source: NWMLS as distributed by MLS GRID,MLS#: 2541970
Facts & features
Interior
Bedrooms & bathrooms
- Bedrooms: 3
- Bathrooms: 2
- Full bathrooms: 2
- Main level bathrooms: 2
- Main level bedrooms: 3
Primary bedroom
- Level: Main
Bedroom
- Level: Main
Bedroom
- Level: Main
Bathroom full
- Level: Main
Bathroom full
- Level: Main
Dining room
- Level: Main
Entry hall
- Level: Main
Kitchen with eating space
- Level: Main
Living room
- Level: Main
Utility room
- Level: Main
Heating
- Fireplace, Forced Air, Heat Pump, Electric, Natural Gas
Cooling
- Forced Air, Heat Pump
Appliances
- Included: Dishwasher, Microwave, Refrigerator, Stove(s)/Range(s), Dishwasher(s), Microwave(s), Refrigerator(s), Water Heater: Tankless, Water Heater Location: Garage
Features
- Bath Off Primary, Dining Room, Pantry
- Flooring: Vinyl Plank, Carpet
- Windows: Dbl Pane/Storm Window
- Basement: None
- Number of fireplaces: 1
- Fireplace features: Gas, Main Level: 1, Fireplace
Interior area
- Total structure area: 1,800
- Total interior livable area: 1,800 sqft
Property
Parking
- Total spaces: 5
- Parking features: Driveway, Attached Garage, Off Street
- Has attached garage: Yes
- Covered spaces: 2
- Uncovered spaces: 3
Features
- Levels: One
- Stories: 1
- Entry location: Main
- Patio & porch: Bath Off Primary, Dbl Pane/Storm Window, Dining Room, Fireplace, Pantry, Walk-In Closet(s), Water Heater
- Has view: Yes
- View description: Territorial
Lot
- Size: 4,791 Square Feet
- Features: Curbs, Paved, Sidewalk, Fenced-Fully, High Speed Internet, Outbuildings
- Topography: Level
- Residential vegetation: Garden Space
Details
- Parcel number: 56510001330001
- Special conditions: Standard
Construction
Type & style
- Home type: SingleFamily
- Architectural style: Craftsman,1 Story
- Property subtype: Single Family Residence
Materials
- Cement Planked, Cement Plank
- Foundation: Poured Concrete
- Roof: Composition
Condition
- Very Good
- Year built: 2021
- Major remodel year: 2021
Utilities & green energy
- Electric: Company: PSE
- Sewer: Sewer Connected, Company: City Of Port Orchard
- Water: Public, Company: City Of Port Orchard
Community & HOA
Community
- Features: CCRs, Clubhouse, Golf, Trail(s)
- Subdivision: McCormick
HOA
- Services included: Common Area Maintenance
- HOA fee: $213 quarterly
Location
- Region: Port Orchard
Financial & listing details
- Price per square foot: $327/sqft
- Annual tax amount: $4,473
- Date on market: 7/20/2026
- Cumulative days on market: 3 days
- Listing terms: Conventional,FHA,VA Loan
- Inclusions: Dishwasher(s), Microwave(s), Refrigerator(s), Stove(s)/Range(s)
Price history
| Date | Event | Price |
|---|---|---|
| 7/21/2026 | Sold | $589,000-1.7%$327/sqft |
Source:  NWMLS as distributed by MLS GRID #2541970 Report a problem NWMLS as distributed by MLS GRID #2541970 Report a problem | ||
| 6/22/2026 | Pending sale | $599,000$333/sqft |
Source: NWMLS as distributed by MLS GRID #2541970 Report a problem | ||
| 6/18/2026 | Listed for sale | $599,000+15%$333/sqft |
Source: NWMLS as distributed by MLS GRID #2541970 Report a problem | ||
| 3/23/2021 | Sold | $520,952+0.8%$289/sqft |
Source: NWMLS as distributed by MLS GRID #1664820 Report a problem | ||
| 9/18/2020 | Pending sale | $516,868$287/sqft |
Source: NWMLS as distributed by MLS GRID #1664820 Report a problem | ||
Public tax history
Tax history is unavailable.
Neighborhood: 98367
Nearby homes
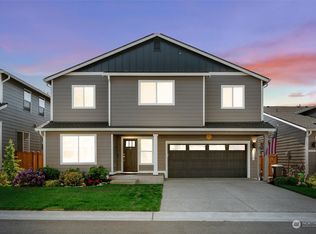
- $617,7774 bd3 ba2.4k sqft4620 Viridian Ave SW, Port Orchard, WA 98367Sold
- $--2 bd2 ba2.2k sqft4635 Viridian Ave SW, Port Orchard, WA 98367Off Market
- $--2 bd2 ba2.2k sqft4575 Viridian Ave SW, Port Orchard, WA 98367Off Market
- $--4 bd3 ba2.4k sqft4565 Viridian Ave SW, Port Orchard, WA 98367Off Market

- $535,0002 bd2 ba2.2k sqft4590 Viridian Ave SW, Port Orchard, WA 98367Sold
- $620,0003 bd2 ba1.8k sqft4650 Viridian Ave SW, Port Orchard, WA 98367Sold
- $--3 bd3 ba2.3k sqft4660 Viridian Ave SW, Port Orchard, WA 98367Off Market
- $--4 bd3 ba2.4k sqft4640 Viridian Ave SW, Port Orchard, WA 98367Off Market
Nearby schools
GreatSchools rating
- 6/10Sidney Glen Elementary SchoolGrades: PK-5Distance: 0.9 mi
- 8/10Cedar Heights Junior High SchoolGrades: 6-8Distance: 1.2 mi
- 7/10South Kitsap High SchoolGrades: 9-12Distance: 3.2 mi
Schools provided by the listing agent
- Elementary: Sidney Glen Elem
- Middle: Cedar Heights Jh
- High: So. Kitsap High
Source: NWMLS as distributed by MLS GRID. This data may not be complete. We recommend contacting the local school district to confirm school assignments for this home.


Get pre-qualified for a loan
At Zillow Home Loans, we can pre-qualify you in as little as 5 minutes with no impact to your credit score.An equal housing lender. NMLS #10287.
- Washington
- Kitsap County
- Port Orchard
- 98367
- 4625 Viridian Avenue SW
Nearby cities
Nearby neighborhoods
Nearby zip codes
Other Port Orchard Topics
