This recently updated 5-bedroom, 4-bathroom home spans 3,750 square feet on a 0.94-acre lot. It features new flooring, paint, a furnace, and a newer water heater. The large primary bedroom offers two walk-in closets and an office/flex room. The property includes an attached 2-car garage, a shop area, ample off-street parking, three family rooms, and a large utility room with expansion potential. Outdoor amenities include a deck, pergola, a versatile shop with a roll-up door, garden beds, a storage shed, RV parking, and additional off-street parking. The home is move-in ready with an in-law suite or rental space, offering income potential.
Active
Price cut: $15K (7/31)
$499,999
4625 W Garden Springs Rd, Spokane, WA 99224
6beds
4baths
3,756sqft
Single Family Residence
Built in 1974
0.94 Acres Lot
$-- Zestimate®
$133/sqft
$-- HOA
What's special
- 103 days
- 468
- 41
Zillow last checked:
Listing updated:
Listed by:
Karl Kennedy 509-768-3125,
Keller Williams Spokane - Main,
Palauni Ma Sun 509-846-3800,
Keller Williams Spokane - Main
Source: SMLS as distributed by MLS GRID,MLS#: 202619110
Facts & features
Interior
Bedrooms & bathrooms
- Bedrooms: 6
- Bathrooms: 4
First floor
- Level: First
- Area: 2471 Square Feet
Other
- Level: Second
- Area: 1285 Square Feet
Heating
- Electric, Forced Air
Cooling
- Window Unit(s)
Appliances
- Included: Free-Standing Range, Dishwasher, Microwave
Features
- In-Law Floorplan, Solar Tube(s)
- Flooring: Wood
- Windows: Skylight(s)
- Basement: See Remarks
- Number of fireplaces: 1
Interior area
- Total structure area: 3,756
- Total interior livable area: 3,756 sqft
Property
Parking
- Total spaces: 2
- Parking features: Detached, RV Access/Parking, Workshop in Garage, Off Site, Oversized
- Garage spaces: 2
Features
- Levels: Two
- Stories: 2
- Fencing: Fenced Yard
Lot
- Size: 0.94 Acres
- Features: Views, Secluded, Open Lot, Oversized Lot, Garden
Details
- Additional structures: Workshop
- Parcel number: 25274.9130
Construction
Type & style
- Home type: SingleFamily
- Property subtype: Single Family Residence
Materials
- Vinyl Siding
- Roof: See Remarks
Condition
- New construction: No
- Year built: 1974
Community & HOA
HOA
- Has HOA: No
Location
- Region: Spokane
Financial & listing details
- Price per square foot: $133/sqft
- Tax assessed value: $463,900
- Annual tax amount: $4,611
- Date on market: 6/11/2026
- Listing terms: FHA,VA Loan,Conventional,Cash
- Road surface type: Paved
Estimated market value
Not available
Estimated sales range
Not available
Not available
Price history
| Date | Event | Price |
|---|---|---|
| 7/31/2026 | Price change | $499,999-2.9%$133/sqft |
Source:  SMLS as distributed by MLS GRID #202619110 Report a problem SMLS as distributed by MLS GRID #202619110 Report a problem | ||
| 7/15/2026 | Price change | $514,999-1.9%$137/sqft |
Source: SMLS as distributed by MLS GRID #202619110 Report a problem | ||
| 6/11/2026 | Listed for sale | $524,999+7.1%$140/sqft |
Source: SMLS as distributed by MLS GRID #202619110 Report a problem | ||
| 12/19/2025 | Listing removed | $489,999$130/sqft |
Source: SMLS as distributed by MLS GRID #202521274 Report a problem | ||
| 10/23/2025 | Price change | $489,999-2%$130/sqft |
Source: SMLS as distributed by MLS GRID #202521274 Report a problem | ||
| 7/25/2025 | Listed for sale | $499,999+25%$133/sqft |
Source: SMLS as distributed by MLS GRID #202521274 Report a problem | ||
| 9/3/2021 | Sold | $400,000$106/sqft |
Source: Public Record Report a problem | ||
Public tax history
| Year | Property taxes | Tax assessment |
|---|---|---|
| 2025 | $4,703 | $463,900 +2.2% |
| 2024 | -- | $453,900 +3.4% |
| 2023 | $3,892 +8.9% | $438,900 +4.3% |
| 2022 | $3,573 +7.6% | $421,000 +36.6% |
| 2021 | $3,320 +2.8% | $308,300 +16.1% |
| 2020 | $3,231 +15.7% | $265,610 +11% |
| 2019 | $2,793 | $239,310 +11.1% |
| 2018 | $2,793 -4.2% | $215,310 +1.8% |
| 2017 | $2,917 +11.8% | $211,410 +8.6% |
| 2016 | $2,608 +1.8% | $194,710 +0.9% |
| 2015 | $2,563 | $192,910 +1.8% |
| 2014 | $2,563 | $189,510 |
| 2013 | $2,563 +18.7% | -- |
| 2011 | $2,160 +11.8% | -- |
| 2010 | $1,932 | -- |
| 2009 | $1,932 +12.8% | -- |
| 2008 | $1,712 | -- |
| 2007 | $1,712 +5.2% | $156,010 |
| 2005 | $1,628 +113.2% | -- |
| 2004 | $764 -35.5% | -- |
| 2003 | $1,183 | -- |
| 2002 | $1,183 -1.6% | -- |
| 2001 | $1,203 -9.9% | $83,000 |
| 1999 | $1,335 | $83,000 |
Find assessor info on the county website
Monthly payment
Est. payment
Payment breakdown
Explore the cost of this home by adjusting the details. Changes won't be saved.Climate risks
Neighborhood: Windsor
Nearby schools
Schools provided by the listing agent
- Elementary: Windsor
- Middle: Westwood
- High: Cheney
- District: Cheney
Source: SMLS as distributed by MLS GRID. This data may not be complete. We recommend contacting the local school district to confirm school assignments for this home.
- $380,2004 bd3 ba1.7k sqft4714 W Garden Springs Rd, Spokane, WA 99224Off Market
- $1,4802 bd1 ba850 sqft4719 W Garden Springs Rd #2B-1BA-850SQFT, Spokane, WA 99224For Rent

- $1,215-- bd1 ba625 sqft4719 W Garden Springs Rd #0B-1BA-625SQFT, Spokane, WA 99224For Rent
- $--1 bd1 ba657 sqft4719 W Garden Springs Rd #1B-1BA-657SQFT, Spokane, WA 99224Off Market
Similar homes
- $615,0004 bd3 ba3.3k sqft7908 S Carnation Rd, Spokane, WA 99224For Sale
 MLS ID #202623539, Jonas Elber, RE/MAX of Spokane. SMLS as distributed by MLS GRID
 - $500,0004 bd2 ba2.8k sqft440 W 27th Ave, Spokane, WA 99203For Sale
 MLS ID #202619510, Mike Bass, CENTURY 21 Beutler & Associates. SMLS as distributed by MLS GRID
 - $439,9005 bd2 ba1.9k sqft1427 E 35th Ave, Spokane, WA 99203For Sale
 MLS ID #202624332, Brian Zapotocky, Windermere Manito, LLC. SMLS as distributed by MLS GRID
 - $468,9004 bd3 ba2.3k sqft2212 E 63rd Ave, Spokane, WA 99223For Sale
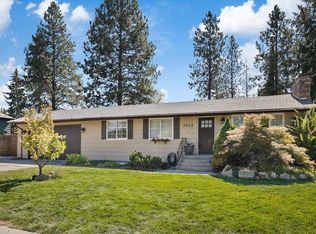 MLS ID #202623582, Ken Fry, Windermere Valley. SMLS as distributed by MLS GRID
