Skip main navigation
Sold for $205,000
  • $205,000

    4625 W THOMAS Road #151, Phoenix, AZ 85031

    3beds
    1,026sqft
    Single Family Residence
    Built in 1971
    2,396 Square Feet Lot
    $215,200 Zestimate®
    $200/sqft
    $1,501 Estimated rent

    Home value

    $215,200

    $198,000 - $235,000

    $1,501/mo

    Zestimate® history
    Loading
    Loading...

    Owner options

    List your home for rent

    $1,501/mo

    Rent Zestimate®

    Find your next renter with Zillow Rental Manager. Plus, with online applications, you can quickly screen prospective tenants – for free.

    Learn more

    $1,501/mo

    Rent Zestimate®

    Refinance and save

    $1,362/mo

    Est. payment

    Refinancing to a lower rate could help reduce your monthly payments and save thousands over the life of the loan.

    See today's rates

    $1,362/mo

    Est. payment

    Explore your selling options

    Work with a Zillow partner agent

    Leverage their expertise and Zillow's premium Showcase listings to get your home seen by more buyers.

    Get started

    List with your own agent

    Get your home in front of millions of buyers by listing it on Zillow.

    Learn how to do it

    Sell it yourself

    Take full control of how buyers see your home on Zillow by listing For Sale by Owner (FSBO).

    List your home

    What's special

    Ample cabinetryPrime locationDurable non-laminate countersStylish kitchenTile and laminate flooring
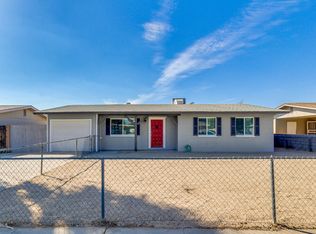
    Discover this charming 3-bedroom, 2-bathroom patio home, an end unit in a prime location perfect for a starter home or investment opportunity! Move-in ready and thoughtfully designed, the home features a stylish kitchen with a peninsula, ample cabinetry, and durable non-laminate counters. The stackable washer and dryer convey. Tile and laminate flooring throughout allows for easy maintenance. The home is situated just minutes from Downtown Phoenix with easy access to freeways, public transportation, dining, entertainment, shopping and more. This home offers the ideal blend of comfort, functionality, and urban convenience.

    Zillow last checked:

    Listing updated:

    Listed by:

    George Laughton 623-256-6510,

    My Home Group Real Estate,

    Tiawnie Koehler 623-313-3958,

    My Home Group Real Estate

    Bought with:

    Heather Werner, BR552834000

    Ravenswood Realty

    Source: ARMLS,MLS#: 6792963MLS Logo

    Facts & features

    Interior

    Bedrooms & bathrooms
    • Bedrooms: 3
    • Bathrooms: 2
    • Full bathrooms: 2
    Heating
    • Electric
    Cooling
    • Central Air, Ceiling Fan(s)
    Appliances
    • Included: Washer/Dryer Stacked, Dryer, Washer, Refrigerator, Disposal
    • Laundry: Inside
    Features
    • Non-laminate Counter, High Speed Internet, Eat-in Kitchen, Breakfast Bar, No Interior Steps, 3/4 Bath Master Bdrm
    • Flooring: Laminate, Tile
    • Has basement: No
    • Has fireplace: No
    • Common walls with other units/homes: 1 Common Wall,End Unit
    Interior area
    • Total structure area: 1,026
    • Total interior livable area: 1,026 sqft

    Property

    Parking
    • Total spaces: 1
    • Parking features: Community Structure
    • Carport spaces: 1
    Features
    • Stories: 1
    • Patio & porch: Covered
    • Pool features: None
    • Spa features: None
    • Fencing: Block
    Lot
    • Size: 2,396 Square Feet
    • Features: North/South Exposure, Gravel/Stone Front
    Details
    • Parcel number: 10353233A

    Construction

    Type & style
    • Home type: SingleFamily
    • Property subtype: Single Family Residence
    • Attached to another structure: Yes
    Materials
    • Stucco, Painted, Block
    • Roof: Built-Up
    Condition
    • Year built: 1971

    Utilities & green energy

    • Sewer: Public Sewer
    • Water: City Water

    Community & HOA

    Community
    • Features: Near Bus Stop, Biking/Walking Path
    • Subdivision: VILLA ALEGRE
    HOA
    • Has HOA: Yes
    • Services included: Maintenance Grounds
    • HOA fee: $157 monthly
    • HOA name: Villa Alegre
    • HOA phone: 480-759-4945
    Location
    • Region: Phoenix

    Financial & listing details

    • Price per square foot: $200/sqft
    • Tax assessed value: $161,200
    • Annual tax amount: $420
    • Date on market: 5/14/2026
    • Cumulative days on market: 35 days
    • Listing terms: Cash,Conventional,FHA,VA Loan
    • Ownership: Fee Simple

    Price history

    DateEventPrice
    1/14/2025Sold$205,000+2.6%$200/sqft
    Source: ARMLS #6792963 Report a problem
    12/10/2024Listed for sale$199,900+8.1%$195/sqft
    Source: ARMLS #6792963 Report a problem
    9/30/2021Sold$185,000-7.5%$180/sqft
    Source: ARMLS #6282780 Report a problem
    9/30/2021Pending sale$199,900$195/sqft
    Source: ARMLS #6282780 Report a problem
    9/30/2021Listing removed--
    Source: HomeSmart Report a problem
    8/24/2021Pending sale$199,900+1232.7%$195/sqft
    Source: HomeSmart #6282780 Report a problem
    2/19/2014Sold$15,000-69.9%$15/sqft
    Source: ARMLS #5011237 Report a problem
    9/4/2003Sold$49,900+8.7%$49/sqft
    Source: Public Record Report a problem
    9/7/2000Sold$45,900+7%$45/sqft
    Source: Public Record Report a problem
    10/3/1997Sold$42,900$42/sqft
    Source: Public Record Report a problem
    4/13/1995Sold$42,900$42/sqft
    Source: Public Record Report a problem

    Public tax history

    YearProperty taxesTax assessment
    2025$427 +2.8%$16,120 +1.4%
    2024$415 -2.6%$15,900 +547.7%
    2023$426 +5.4%$2,455 -68.9%
    2022$404 +3.8%$7,900 +9.4%
    2021$389 +4.8%$7,220 +32%
    2020$372 -4.3%$5,470 +2.2%
    2019$388 $5,350 +49.4%
    2018$388 +4.9%$3,580 +22.6%
    2017$370 +13.5%$2,920 +9%
    2016$326 -9.3%$2,680 +6.3%
    2015$360 $2,520 +10.5%
    2014-- $2,280 +68.9%
    2013-- $1,350
    2012-- $1,350
    2011-- $1,350 -69.7%
    2010-- $4,450 -33.1%
    2009-- $6,650 -2.2%
    2008-- $6,800 +29.5%
    2007-- $5,250 +9.4%
    2006-- $4,800
    2005-- $4,800 +23.1%
    2004-- $3,900
    2003-- $3,900 +21.9%
    2002-- $3,200
    Find assessor info on the county website

    Neighborhood: Maryvale

    Nearby schools

    GreatSchools rating
    Schools provided by the listing agent
    • Elementary: Cartwright School
    • Middle: Frank Borman School
    • High: Maryvale High School
    • District: Cartwright Elementary District

    Source: ARMLS. This data may not be complete. We recommend contacting the local school district to confirm school assignments for this home.

    Get a cash offer in 3 minutes
    Find out how much your home could sell for in as little as 3 minutes with a no-obligation cash offer.
    Estimated market value
    $215,200
    Get a cash offer in 3 minutes
    Find out how much your home could sell for in as little as 3 minutes with a no-obligation cash offer.
    Estimated market value
    $215,200