Skip main navigation
Sold for $320,000
  • $320,000

    4625 Wing View Ln, Dayton, OH 45429

    4beds
    2,069sqft
    Single Family Residence
    Built in 1962
    0.44 Acres Lot
    $360,000 Zestimate®
    $155/sqft
    $2,259 Estimated rent

    Home value

    $360,000

    $338,000 - $382,000

    $2,259/mo

    Zestimate® history
    Loading
    Loading...

    Owner options

    List your home for rent

    $2,259/mo

    Rent Zestimate®

    Find your next renter with Zillow Rental Manager. Plus, with online applications, you can quickly screen prospective tenants – for free.

    Learn more

    $2,259/mo

    Rent Zestimate®

    Refinance and save

    $2,183/mo

    Est. payment

    Refinancing to a lower rate could help reduce your monthly payments and save thousands over the life of the loan.

    See today's rates

    $2,183/mo

    Est. payment

    Explore your selling options

    Work with a Zillow partner agent

    Leverage their expertise and Zillow's premium Showcase listings to get your home seen by more buyers.

    Get started

    List with your own agent

    Get your home in front of millions of buyers by listing it on Zillow.

    Learn how to do it

    Sell it yourself

    Take full control of how buyers see your home on Zillow by listing For Sale by Owner (FSBO).

    List your home

    What's special

    Epoxy floorFreshly painted family roomExpansive patioLarge picture windowLarge primary suiteGenerously sized bedroomsFully remodeled en-suite bath
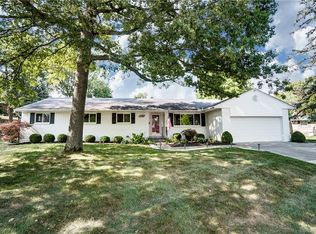
    Venture into this beautifully maintained 4-bed,2-bath brick ranch, where comfort & convenience meet. Nestled in a cul-de-sac, this home offers a warm and inviting atmosphere throughout. The spacious living room welcomes you with built-in bookcases and a large picture window that lets in an abundance of natural light. The freshly painted family room features a stunning stone gas-start fireplace, perfect for cozy evenings. The adjacent dining area flows seamlessly into the kitchen and opens to a delightful 3-season room, ideal for year-round enjoyment. Outside is the expansive patio and backyard perfect for summer entertaining, barbecues, or just relaxing in your backyard oasis. The 4 generously sized bedrooms are tucked away for privacy, including a large primary suite with a fully remodeled en-suite bath featuring a luxurious tile shower, new flooring, and sleek granite countertops. The updated 2-car garage is a standout, boasting an epoxy floor and abundant storage space. New HVAC 2024

    Zillow last checked:

    Listing updated:

    Listed by:

    Susan Cashwell (513)922-9400,

    Coldwell Banker Realty

    Bought with:

    Julee Terilli, 0000312247

    BHHS Professional Realty

    Source: DABR MLS,MLS#: 931166MLS LogoOriginating MLS: Dayton Area Board of REALTORS

    Facts & features

    Interior

    Bedrooms & bathrooms
    • Bedrooms: 4
    • Bathrooms: 2
    • Full bathrooms: 2
    • Main level bathrooms: 2
    Primary bedroom
    • Level: Main
    • Dimensions: 14 x 12
    Bedroom
    • Level: Main
    • Dimensions: 9 x 11
    Bedroom
    • Level: Main
    • Dimensions: 10 x 11
    Bedroom
    • Level: Main
    • Dimensions: 11 x 14
    Breakfast room nook
    • Level: Main
    • Dimensions: 7 x 10
    Entry foyer
    • Level: Main
    • Dimensions: 6 x 10
    Family room
    • Level: Main
    • Dimensions: 19 x 15
    Kitchen
    • Level: Main
    • Dimensions: 13 x 12
    Laundry
    • Level: Main
    • Dimensions: 7 x 13
    Heating
    • Forced Air, Natural Gas
    Cooling
    • Central Air
    Appliances
    • Included: Cooktop, Dryer, Dishwasher, Microwave, Refrigerator, Washer
    Features
    • Kitchen/Family Room Combo
    • Windows: Vinyl
    • Basement: Other
    • Has fireplace: Yes
    • Fireplace features: Gas
    Interior area
    • Total structure area: 2,069
    • Total interior livable area: 2,069 sqft

    Property

    Parking
    • Parking features: Attached, Built In, Garage
    • Has attached garage: Yes
    Features
    • Levels: One
    • Stories: 1
    • Patio & porch: Patio
    • Exterior features: Patio, Storage
    Lot
    • Size: 0.44 Acres
    • Dimensions: 210 x 154
    Details
    • Additional structures: Shed(s)
    • Parcel number: N64025110010
    • Zoning: Residential
    • Zoning description: Residential

    Construction

    Type & style
    • Home type: SingleFamily
    • Architectural style: Ranch
    • Property subtype: Single Family Residence
    Materials
    • Brick
    Condition
    • Year built: 1962

    Community & neighborhood

    Location
    • Region: Dayton
    • Subdivision: Wingview Heights

    Price history

    DateEventPrice
    5/9/2025Sold$320,000+6.7%$155/sqft
    Source: DABR MLS #931166 Report a problem
    4/8/2025Pending sale$299,900$145/sqft
    Source: Cincy MLS #1836040 Report a problem
    4/4/2025Listed for sale$299,900$145/sqft
    Source: Cincy MLS #1836040 Report a problem

    Public tax history

    YearProperty taxesTax assessment
    2025$5,489 +15.1%$84,520
    2024$4,767 +2.1%$84,520
    2023$4,670 +116.9%$84,520 +32.7%
    2022$2,153 -46%$63,690
    2021$3,983 -0.3%$63,690
    2020$3,997 +26.2%$63,690 +34.9%
    2019$3,167 -0.5%$47,200
    2018$3,184 +8.6%$47,200
    2017$2,932 +8.5%$47,200 +12.3%
    2016$2,704 +3.3%$42,040
    2015$2,617 +1.3%$42,040
    2014$2,583 $42,040

    Find assessor info on the county website

    Neighborhood: 45429

    Nearby schools

    GreatSchools rating
    Schools provided by the listing agent
    • District: Kettering

    Source: DABR MLS. This data may not be complete. We recommend contacting the local school district to confirm school assignments for this home.

    Get a cash offer in 3 minutes
    Find out how much your home could sell for in as little as 3 minutes with a no-obligation cash offer.
    Estimated market value
    $360,000
    Get a cash offer in 3 minutes
    Find out how much your home could sell for in as little as 3 minutes with a no-obligation cash offer.
    Estimated market value
    $360,000