Skip main navigation
Sold for $1,210,000
  • Listed by: Redfin Corporation • George Folia • Contact: 760-689-8060
    Bought with: GERALD W BEARD REALTY, INC.
    $1,210,000

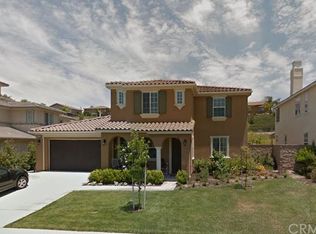
    46254 Durango Dr, Temecula, CA 92592

    5beds
    3,712sqft
    Single Family Residence
    Built in 2010
    0.29 Acres Lot
    $1,254,300 Zestimate®
    $326/sqft
    $5,113 Estimated rent

    Home value

    $1,254,300

    $1.19M - $1.32M

    $5,113/mo

    Zestimate® history
    Loading
    Loading...

    Owner options

    List your home for rent

    $5,113/mo

    Rent Zestimate®

    Find your next renter with Zillow Rental Manager. Plus, with online applications, you can quickly screen prospective tenants – for free.

    Learn more

    $5,113/mo

    Rent Zestimate®

    Refinance and save

    $7,719/mo

    Est. payment

    Refinancing to a lower rate could help reduce your monthly payments and save thousands over the life of the loan.

    See today's rates

    $7,719/mo

    Est. payment

    Explore your selling options

    Work with a Zillow partner agent

    Leverage their expertise and Zillow's premium Showcase listings to get your home seen by more buyers.

    Get started

    List with your own agent

    Get your home in front of millions of buyers by listing it on Zillow.

    Learn how to do it

    Sell it yourself

    Take full control of how buyers see your home on Zillow by listing For Sale by Owner (FSBO).

    List your home

    What's special

    Picturesque waterfallDedicated sports courtLuxurious livingNatural lightSolar panelsOpen floor plan floodsGentle ceiling fan
    Welcome to your dream home nestled in a serene environment, offering a plethora of amenities for luxurious living and endless entertainment. Step inside to discover a haven of elegance and comfort with crown molding, custom shutters, and travertine natural stone flooring. The open floor plan floods the rooms with natural light, creating a welcoming ambiance throughout. The home features five generously sized bedrooms with ceiling fans and three full baths, including a bedroom on the first floor and multiple flex spaces throughout the property, providing ample space for relaxation and recreation. This enchanting abode boasts a meticulously crafted pool featuring exquisite pebble tec and a state-of-the-art salt system, complemented by a soothing spa nestled within the grounds. The excitement continues with a thrilling 20-foot water slide cascading into a picturesque waterfall and grotto, all adorned with a safety fence for peace of mind. The expansive outdoor space, where endless fun awaits, has a dedicated sports court, ample room for a trampoline, a charming sandbox, and a newly built-in covered BBQ area. Unwind by the cozy fire pit under the starlit sky, or retreat to the covered patio illuminated by enchanting lights and cooled by a gentle ceiling fan. With solar panels already paid off, you can embrace eco-friendly living while enjoying savings on our energy bills. Conveniently located near Pechanga, renowned for its entertainment offerings, as well as the Wolf Creek's community parks, pool and clubhouse, this residence offers the epitome of convenience and luxury. This is truly a must-see property offering both grandeur and privacy on a generously sized lot. Book a tour today!

    Zillow last checked:

    Listing updated:

    Listed by:

    George Folia DRE #01815964 760-689-8060,

    Redfin Corporation

    Bought with:

    Nancy Beard, DRE #01473264

    GERALD W BEARD REALTY, INC.

    Source: CRMLS,MLS#: SW24083553MLS LogoOriginating MLS: California Regional MLS

    Facts & features

    Interior

    Bedrooms & bathrooms
    • Bedrooms: 5
    • Bathrooms: 3
    • Full bathrooms: 3
    • Main level bathrooms: 1
    • Main level bedrooms: 1
    Rooms
    • Room types: Bonus Room, Bedroom, Den, Exercise Room, Family Room, Foyer, Great Room, Kitchen, Laundry, Living Room, Office, Other, Utility Room
    Bedroom
    • Features: Bedroom on Main Level
    Bathroom
    • Features: Bathroom Exhaust Fan, Bathtub, Dual Sinks, Enclosed Toilet, Jetted Tub, Multiple Shower Heads, Soaking Tub, Separate Shower, Tile Counters, Tub Shower
    Kitchen
    • Features: Built-in Trash/Recycling, Granite Counters, Kitchen Island, Kitchen/Family Room Combo, Pots & Pan Drawers
    Heating
    • Forced Air, Fireplace(s), Natural Gas
    Cooling
    • Central Air, Whole House Fan, Attic Fan
    Appliances
    • Included: Built-In Range, Barbecue, Double Oven, Dishwasher, ENERGY STAR Qualified Appliances, ENERGY STAR Qualified Water Heater, Electric Oven, Freezer, Gas Cooktop, Disposal, Gas Range, Gas Water Heater, High Efficiency Water Heater, Ice Maker, Microwave, Refrigerator, Range Hood, Self Cleaning Oven, Water To Refrigerator, Water Heater
    • Laundry: Washer Hookup, Gas Dryer Hookup, Inside, Laundry Room
    Features
    • Ceiling Fan(s), Crown Molding, Granite Counters, High Ceilings, Open Floorplan, Recessed Lighting, Storage, Two Story Ceilings, Wired for Data, Bedroom on Main Level, Entrance Foyer, Utility Room, Walk-In Closet(s)
    • Flooring: Carpet, Stone
    • Has fireplace: Yes
    • Fireplace features: Family Room, Gas, Outside
    • Common walls with other units/homes: No Common Walls
    Interior area
    • Total interior livable area: 3,712 sqft

    Property

    Parking
    • Total spaces: 6
    • Parking features: Door-Multi, Direct Access, Driveway, Driveway Up Slope From Street, Electric Vehicle Charging Station(s), Garage Faces Front, Garage, Garage Door Opener, Oversized, Side By Side
    • Attached garage spaces: 2
    • Uncovered spaces: 4
    Features
    • Levels: Two
    • Stories: 2
    • Entry location: 1
    • Has private pool: Yes
    • Pool features: Fenced, Gas Heat, Heated, In Ground, Pebble, Private, Salt Water, Waterfall, Association
    • Has spa: Yes
    • Spa features: Heated, In Ground, Private
    • Fencing: Block,Excellent Condition,Wrought Iron
    • Has view: Yes
    • View description: Park/Greenbelt
    Lot
    • Size: 0.29 Acres
    • Features: 0-1 Unit/Acre
    Details
    • Parcel number: 962530012
    • Special conditions: Standard

    Construction

    Type & style
    • Home type: SingleFamily
    • Property subtype: Single Family Residence
    Materials
    • Roof: Tile
    Condition
    • New construction: No
    • Year built: 2010

    Utilities & green energy

    • Sewer: Public Sewer
    • Water: Public
    Green energy
    • Energy efficient items: Appliances, Water Heater

    Community & HOA

    Community
    • Features: Biking, Curbs, Gutter(s), Park, Storm Drain(s), Street Lights, Suburban, Sidewalks
    HOA
    • Has HOA: Yes
    • Amenities included: Clubhouse, Fitness Center, Meeting Room, Outdoor Cooking Area, Barbecue, Picnic Area, Playground, Pool, Recreation Room, Spa/Hot Tub
    • HOA fee: $52 monthly
    • HOA name: Wolf Creek HOA
    • HOA phone: 951-699-2918
    Location
    • Region: Temecula

    Financial & listing details

    • Price per square foot: $326/sqft
    • Tax assessed value: $1,258,882
    • Date on market: 4/30/2024
    • Listing terms: Cash,Cash to New Loan,Conventional
    • Inclusions: Washer(s), Dryer(s), Stove(s), Outdoor BBQ(s), Mounted TV(s), TV Brackets(s), Cabinets, Hot Tub/Jacuzzi/Spa, Lighting Fixtures, Ceiling fans, Solar power system, Built-in appliance, Window & door screens, Air Conditioners
    • Exclusions: Storage Shelves, Pool/Spa Toy(s), Outdoor Playset, Water Softeners, Water Purifier(s), Security Sensors, Refrigerator in Garage

    Price history

    DateEventPrice
    6/10/2024Sold$1,210,000+0.8%$326/sqft
    Source: CRMLS #SW24083553 Report a problem
    5/6/2024Pending sale$1,200,000$323/sqft
    Source: CRMLS #SW24083553 Report a problem
    4/30/2024Listed for sale$1,200,000+30.4%$323/sqft
    Source: CRMLS #SW24083553 Report a problem
    3/16/2021Sold$920,000+80.4%$248/sqft
    Source: Public Record Report a problem
    9/16/2013Sold$510,000-1.9%$137/sqft
    Source: Public Record Report a problem
    8/15/2013Pending sale$520,000$140/sqft
    Source: Calcom Realty, Inc. #SW13062840 Report a problem
    7/25/2013Price change$520,000+0%$140/sqft
    Source: Calcom Realty, Inc. #SW13062840 Report a problem
    7/18/2013Price change$519,9950%$140/sqft
    Source: Calcom Realty, Inc. #SW13062840 Report a problem
    4/11/2013Price change$520,000+4.4%$140/sqft
    Source: Calcom Realty, Inc. #SW13062840 Report a problem
    4/9/2013Listed for sale$498,000+10.7%$134/sqft
    Source: Calcom Realty, Inc. Report a problem
    4/16/2010Sold$450,000$121/sqft
    Source: Public Record Report a problem

    Public tax history

    YearProperty taxesTax assessment
    2026-- $1,258,882 +2%
    2025$17,133 +22.5%$1,234,199 +26.4%
    2024$13,988 +0.7%$976,310 +2%
    2023$13,893 +1.3%$957,168 +2%
    2022$13,715 +33.6%$938,400 +48.2%
    2021$10,268 +0.8%$633,086 +1%
    2020$10,185 +1%$626,596 +2%
    2019$10,088 +1.3%$614,311 +2%
    2018$9,958 +1.3%$602,267 +2%
    2017$9,830 $590,459 +2%
    2016$9,830 +8.6%$578,882 +11.3%
    2015$9,053 +2.1%$520,189 +2%
    2014$8,868 $510,000 +18.3%
    2013-- $431,000 +5.6%
    2012-- $408,000 -9.9%
    2011-- $452,946 +181.3%
    2010-- $161,000 -31%
    2009-- $233,465 +2%
    2008-- $228,888 +2%
    2007-- $224,400 +92.5%
    2006-- $116,565
    Find assessor info on the county website

    Neighborhood: 92592

    Nearby schools

    GreatSchools rating
    Get a cash offer in 3 minutes
    Find out how much your home could sell for in as little as 3 minutes with a no-obligation cash offer.
    Estimated market value
    $1,254,300
    Get a cash offer in 3 minutes
    Find out how much your home could sell for in as little as 3 minutes with a no-obligation cash offer.
    Estimated market value
    $1,254,300