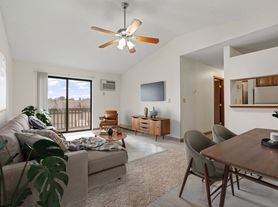

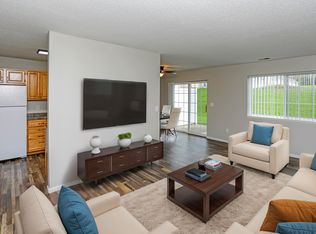
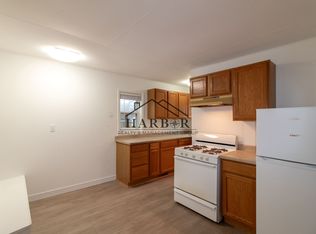
Welcome to this versatile 3-level home at 4626 13th Ave NW, offering 2 main-floor bedrooms, 2 full bathrooms, and dual living rooms for maximum comfort and flexible living. Perfect for remote work or extra living space, the layout features a dedicated large office/flex room alongside two separate living areas spread across three levels. Enjoy everyday conveniences including in-unit washer/dryer, central air, forced-air heating, and a fully equipped kitchen with a refrigerator, freezer, microwave, and oven. Step outside to your private backyard complete with a deck and kid's climber ideal for outdoor play and relaxation. Located in a prime neighborhood right near the North Target shopping center, you're just minutes from dining and shopping, with a smooth 10-minute commute to Mayo Clinic and downtown Rochester. (Note: Property does not include a garage but does have off street parking.)
Tenant Responsibilities: Lawn Care, Snow Removal, Utilities, Trash. Occupancy Limit of 5 people. Pet Limit of 2 pets w/ $250 nonrefundable deposit + $30/month per pet rent.
House for rent
Accepts Zillow applications
$1,750/mo
4626 13th Ave NW, Rochester, MN 55901
2beds
1,415sqft
This listing now includes required monthly fees in the total monthly price. Price shown reflects the lease term provided. Learn more|
Single family residence
Available now
Cats, dogs OK
Air conditioner, central air, wall unit
In unit laundry
Off street parking
Forced air
What's special
Central airOff street parkingForced-air heating
- 5 days |
- -- |
- -- |
Zillow last checked:
Listing updated:
Travel times
Facts & features
Interior
Bedrooms & bathrooms
- Bedrooms: 2
- Bathrooms: 2
- Full bathrooms: 2
Heating
- Forced Air
Cooling
- Air Conditioner, Central Air, Wall Unit
Appliances
- Included: Dryer, Freezer, Microwave Oven, Oven, Refrigerator, Washer
- Laundry: In Unit
Features
- Flooring: Carpet
Interior area
- Total interior livable area: 1,415 sqft
Property
Parking
- Parking features: Off Street
- Details: Contact manager
Features
- Patio & porch: Patio
- Exterior features: 2 Living Rooms, Close To Parks & Shopping, Multiple Decks, Office/Flex Room, Primary Bedroom Walk Out
Lot
- Features: Back Yard, Private
Details
- Parcel number: 741541010661
Construction
Type & style
- Home type: SingleFamily
- Property subtype: Single Family Residence
Community & HOA
Location
- Region: Rochester
Financial & listing details
- Lease term: 1 Year
Price history
| Date | Event | Price |
|---|---|---|
| 9/19/2026 | Listed for rent | $1,750$1/sqft |
Source: Zillow Rentals Report a problem | ||
| 2/14/2023 | Listing removed | -- |
Source:  NorthstarMLS as distributed by MLS GRID #6321316 Report a problem NorthstarMLS as distributed by MLS GRID #6321316 Report a problem | ||
| 1/12/2023 | Listed for sale | $224,900+17.7%$159/sqft |
Source: NorthstarMLS as distributed by MLS GRID #6321316 Report a problem | ||
| 3/25/2022 | Sold | $191,000+3.8%$135/sqft |
Source: NorthstarMLS as distributed by MLS GRID #6151957 Report a problem | ||
| 3/17/2022 | Pending sale | $184,000$130/sqft |
Source: NorthstarMLS as distributed by MLS GRID #6151957 Report a problem | ||
| 3/8/2022 | Listed for sale | $184,000$130/sqft |
Source: NorthstarMLS as distributed by MLS GRID #6151957 Report a problem | ||
| 2/13/2022 | Pending sale | $184,000$130/sqft |
Source: NorthstarMLS as distributed by MLS GRID #6151957 Report a problem | ||
| 2/11/2022 | Listed for sale | $184,000$130/sqft |
Source: NorthstarMLS as distributed by MLS GRID #6151957 Report a problem | ||
Neighborhood: 55901
Nearby schools
GreatSchools rating
- 4/10Gage Elementary SchoolGrades: PK-5Distance: 0.6 mi
- 5/10John Adams Middle SchoolGrades: 6-8Distance: 1 mi
- 5/10John Marshall Senior High SchoolGrades: 9-12Distance: 2.5 mi