**OPEN HOUSE SATURDAY 4/5, 11-1PM!! JUST STOP BY!!**Welcome home to this beautifully updated townhome, perfectly situated for both convenience and tranquility. Step inside to new LVP flooring, fresh paint throughout, and newly installed carpet. The main level boasts a bright family room, an updated kitchen with granite countertops and stainless steel appliances, a dining area, and serene wooded views from the back. Upstairs, the owner’s suite offers a large walk-in closet and an upgraded bath featuring a soaking tub and stand-up shower with elegant tile surround. Two spacious secondary bedrooms, a full hallway bath, and an upstairs laundry room provide ultimate convenience. The fully finished basement includes a full bath, a versatile rec-room that can serve as a fourth bedroom, and ample storage space. Outside, the fully fenced backyard offers a private retreat. Enjoy breathtaking golden-hour light streaming through the windows, scenic walking trails, and a peaceful setting that still keeps you minutes from downtown Fredericksburg, the VRE train station, shopping, and dining. With easy access to D.C., Richmond, and Colonial Beach, this home truly has it all and you CANNOT beat this price for this neighborhood! Move-in ready and waiting for you! Schedule your showing today!
Sold for $385,000
$385,000
4626 Alliance Way, Fredericksburg, VA 22408
3beds
2,310sqft
Townhouse
Built in 2012
1,600 Square Feet Lot
$400,400 Zestimate®
$167/sqft
$2,515 Estimated rent
Home value
$400,400
$368,000 - $432,000
$2,515/mo
Zestimate® history
Owner options
List your home for rent
$2,515/mo
Rent Zestimate®
Find your next renter with Zillow Rental Manager. Plus, with online applications, you can quickly screen prospective tenants – for free.
$2,515/mo
Rent Zestimate®
Refinance and save
$2,354/mo
Est. payment
Refinancing to a lower rate could help reduce your monthly payments and save thousands over the life of the loan.
$2,354/mo
Est. payment
Explore your selling options
Work with a Zillow partner agent
Leverage their expertise and Zillow's premium Showcase listings to get your home seen by more buyers.
Get startedList with your own agent
Get your home in front of millions of buyers by listing it on Zillow.
Learn how to do itSell it yourself
Take full control of how buyers see your home on Zillow by listing For Sale by Owner (FSBO).
List your homeWhat's special
Fully finished basementPrivate retreatFully fenced backyardSerene wooded viewsUpgraded bathGranite countertopsNew lvp flooring
Zillow last checked:
Listing updated:
Listed by:
Nathan Johnson 703-594-9104,
Keller Williams Capital Properties,
Co-Listing Agent: Shawn Derrick 540-440-1437,
Keller Williams Capital Properties
Bought with:
Kelly Martinez, 0225209978
EXP Realty, LLC
Nathan Ohene-Okae
EXP Realty, LLC
Source: Bright MLS,MLS#: VASP2030858
Facts & features
Interior
Bedrooms & bathrooms
- Bedrooms: 3
- Bathrooms: 3
- Full bathrooms: 3
Rooms
- Room types: Dining Room, Sitting Room, Kitchen, Family Room, Laundry, Storage Room, Utility Room
Dining room
- Level: Main
Family room
- Level: Main
Family room
- Level: Lower
Kitchen
- Level: Main
Laundry
- Level: Upper
Sitting room
- Level: Main
Storage room
- Level: Lower
Utility room
- Level: Lower
Heating
- Forced Air, Natural Gas
Cooling
- Central Air, Ceiling Fan(s), Electric
Appliances
- Included: Microwave, Washer, Dryer, Dishwasher, Disposal, Refrigerator, Ice Maker, Cooktop, Gas Water Heater
- Laundry: Has Laundry, Laundry Room
Features
- Ceiling Fan(s), Dining Area, Open Floorplan, Primary Bath(s), Soaking Tub, Walk-In Closet(s), Bathroom - Stall Shower, Combination Kitchen/Dining, Kitchen Island, Bathroom - Tub Shower, Breakfast Area, Built-in Features, Kitchen - Gourmet, Kitchen - Table Space, Pantry, Recessed Lighting, Upgraded Countertops, Other
- Flooring: Luxury Vinyl, Carpet, Ceramic Tile
- Windows: Window Treatments
- Basement: Finished,Walk-Out Access,Windows
- Has fireplace: No
Interior area
- Total structure area: 2,520
- Total interior livable area: 2,310 sqft
- Finished area above ground: 1,680
- Finished area below ground: 630
Property
Parking
- Parking features: Assigned, Parking Lot, Off Street
- Details: Assigned Parking, Assigned Space #: 84
Accessibility
- Accessibility features: Other
Features
- Levels: Three
- Stories: 3
- Patio & porch: Patio
- Exterior features: Lighting, Sidewalks
- Pool features: None
- Fencing: Full,Privacy,Wood
Lot
- Size: 1,600 Square Feet
Details
- Additional structures: Above Grade, Below Grade
- Parcel number: 24J284
- Zoning: PDH
- Special conditions: Standard
Construction
Type & style
- Home type: Townhouse
- Architectural style: Colonial
- Property subtype: Townhouse
Materials
- Vinyl Siding, Stone
- Foundation: Other
- Roof: Shingle,Composition
Condition
- New construction: No
- Year built: 2012
Utilities & green energy
- Sewer: Public Sewer
- Water: Public
Community & HOA
Community
- Subdivision: Lafayette Crossing
HOA
- Has HOA: Yes
- Amenities included: Tot Lots/Playground, Jogging Path, Reserved/Assigned Parking, Other
- Services included: Snow Removal, Trash, Lawn Care Front, Other
- HOA fee: $85 monthly
Location
- Region: Fredericksburg
Financial & listing details
- Price per square foot: $167/sqft
- Tax assessed value: $349,700
- Annual tax amount: $2,568
- Date on market: 3/20/2025
- Listing agreement: Exclusive Right To Sell
- Ownership: Fee Simple
Price history
| Date | Event | Price |
|---|---|---|
| 4/28/2025 | Sold | $385,000$167/sqft |
Source:  Bright MLS #VASP2030858 Report a problem Bright MLS #VASP2030858 Report a problem | ||
| 4/7/2025 | Pending sale | $385,000+2.7%$167/sqft |
Source: Bright MLS #VASP2030858 Report a problem | ||
| 4/6/2025 | Listing removed | $375,000$162/sqft |
Source: Bright MLS #VASP2030858 Report a problem | ||
| 4/3/2025 | Price change | $375,000-5.1%$162/sqft |
Source: Bright MLS #VASP2030858 Report a problem | ||
| 3/20/2025 | Listed for sale | $395,000+70.4%$171/sqft |
Source: Bright MLS #VASP2030858 Report a problem | ||
| 5/30/2012 | Sold | $231,815$100/sqft |
Source: Public Record Report a problem | ||
Public tax history
| Year | Property taxes | Tax assessment |
|---|---|---|
| 2025 | $2,568 | $349,700 |
| 2024 | $2,568 +19.2% | $349,700 +25.3% |
| 2023 | $2,155 +4.6% | $279,200 |
| 2022 | $2,060 +6.6% | $279,200 +17% |
| 2021 | $1,932 | $238,700 |
| 2020 | $1,932 -5% | $238,700 -0.5% |
| 2019 | $2,034 +1.7% | $240,000 |
| 2018 | $1,999 +2.1% | $240,000 +4.2% |
| 2017 | $1,958 | $230,400 |
| 2016 | -- | $230,400 +8.1% |
| 2015 | -- | $213,100 |
| 2014 | -- | $213,100 +4.9% |
| 2013 | -- | $203,200 |
Find assessor info on the county website
Neighborhood: 22408
Nearby homes
- $408,6003 bd3 ba1.6k sqft4628 Alliance Way, Fredericksburg, VA 22408Off Market

- $378,2003 bd2 ba2.1k sqft4624 Alliance Way, Fredericksburg, VA 22408Off Market
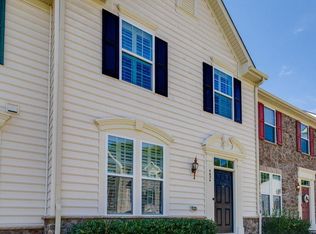
- $401,3003 bd3 ba2.5k sqft4630 Alliance Way, Fredericksburg, VA 22408Off Market
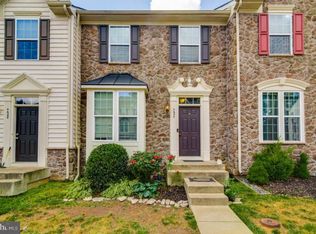
- $408,1003 bd3 ba1.6k sqft4622 Alliance Way, Fredericksburg, VA 22408Off Market
- $394,3003 bd4 ba1.6k sqft4632 Alliance Way, Fredericksburg, VA 22408Off Market
- $440,0003 bd3 ba2.5k sqft4620 Alliance Way, Fredericksburg, VA 22408Off Market
- $413,6003 bd3 ba1.4k sqft4634 Alliance Way, Fredericksburg, VA 22408Off Market
- $409,6003 bd3 ba1.6k sqft4627 Alliance Way, Fredericksburg, VA 22408Off Market
Nearby schools
GreatSchools rating
- 5/10Spotswood Elementary SchoolGrades: PK-5Distance: 1 mi
- 4/10Battlefield Middle SchoolGrades: 6-8Distance: 5.6 mi
- 3/10Massaponax High SchoolGrades: 9-12Distance: 6.3 mi
Schools provided by the listing agent
- Elementary: Spotswood
- High: Massaponax
- District: Spotsylvania County Public Schools
Source: Bright MLS. This data may not be complete. We recommend contacting the local school district to confirm school assignments for this home.
Get a cash offer in 3 minutes
Find out how much your home could sell for in as little as 3 minutes with a no-obligation cash offer.
Estimated market value
$400,400
Get a cash offer in 3 minutes
Find out how much your home could sell for in as little as 3 minutes with a no-obligation cash offer.
Estimated market value
$400,400
- Virginia
- Spotsylvania County
- Fredericksburg
- 22408
- 4626 Alliance Way
Nearby cities
Nearby neighborhoods
Nearby zip codes
Other Fredericksburg Topics
