Skip main navigation
Closed
  • $550,000

    4626 Babbling Creek Way, Gainesville, GA 30506

    6beds
    4,060sqft
    Single Family Residence, Residential
    Built in 2004
    0.61 Acres Lot
    $552,900 Zestimate®
    $135/sqft
    $2,886 Estimated rent

    Home value

    $552,900

    Estimated sales range

    Not available

    $2,886/mo

    Zestimate® history
    Loading
    Loading...

    Owner options

    List your home for rent

    $2,886/mo

    Rent Zestimate®

    Find your next renter with Zillow Rental Manager. Plus, with online applications, you can quickly screen prospective tenants – for free.

    Learn more

    $2,886/mo

    Rent Zestimate®

    Refinance and save

    $3,609/mo

    Est. payment

    Refinancing to a lower rate could help reduce your monthly payments and save thousands over the life of the loan.

    See today's rates

    $3,609/mo

    Est. payment

    Explore your selling options

    Work with a Zillow partner agent

    Leverage their expertise and Zillow's premium Showcase listings to get your home seen by more buyers.

    Get started

    List with your own agent

    Get your home in front of millions of buyers by listing it on Zillow.

    Learn how to do it

    Sell it yourself

    Take full control of how buyers see your home on Zillow by listing For Sale by Owner (FSBO).

    List your home

    What's special

    Partially finished basementModern styleCharming masonry fireplaceModern appliancesSpacious islandOpen floor planGorgeous remodeled kitchen
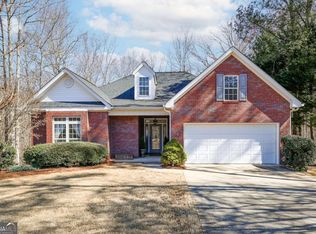
    Welcome home to this beautifully updated one-story ranch, perfectly situated in a peaceful cul-de-sac within a highly desirable school district. This home effortlessly blends modern style and comfortable living, with thoughtful updates throughout. The true heart of this home is the gorgeous remodeled kitchen a dream space for any home chef or entertainer. Featuring sleek cabinetry, quartz countertops, and modern appliances, this kitchen is as functional as it is beautiful. The spacious island offers plenty of prep space and seating, making it the perfect spot to gather with family and friends. Whether you're cooking a gourmet meal or enjoying a casual breakfast, this kitchen is designed to impress and accommodate. Adjacent to the kitchen, the cozy living area features a charming masonry fireplace, providing warmth and ambiance for relaxing evenings at home. The open floor plan ensures a seamless flow between spaces, making it easy to host gatherings or simply enjoy everyday living. The primary suite, conveniently located on the main floor, is a true retreat. It features a spacious his-and-her closet and bathroom complete with a double vanity, soaking tub with separate shower. The split bedroom plan offers privacy, with two additional bedrooms on the main level, ideal for family or guests. Above the garage, you'll find a versatile bonus room perfect for a home office, playroom, or additional guest space. This flexible area adds even more living potential to the already spacious home. One of the standout features of this property is the whole-house generator, which is hooked up to gas, ensuring continuous power and peace of mind during any outage. The partially finished basement adds even more flexibility, with two additional bedrooms, a finished bathroom, a spacious living area, and a huge storage room. Plus, enjoy direct access to the hot tub perfect for unwinding while surrounded by the tranquility of the wooded lot. The wooded lot offers plenty of privacy while still being close to community amenities and within a highly regarded school district. If you're looking for a home that combines modern updates, especially a standout kitchen, with a peaceful and private setting, look no further. Schedule your tour today and see all that this exceptional property has to offer!

    Zillow last checked:

    Listing updated:

    Listing Provided by:

    JACKIE BOWEN,

    Berkshire Hathaway HomeServices Georgia Properties

    Bought with:

    Nicole Columbo Haymore, 367053

    The Norton Agency

    Source: FMLS GA,MLS#: 7553340MLS Logo

    Facts & features

    Interior

    Bedrooms & bathrooms
    • Bedrooms: 6
    • Bathrooms: 3
    • Full bathrooms: 3
    • Main level bathrooms: 2
    • Main level bedrooms: 3
    Primary bedroom
    • Features: Master on Main, Split Bedroom Plan
    • Level: Master on Main, Split Bedroom Plan
    Bedroom
    • Features: Master on Main, Split Bedroom Plan
    Primary bathroom
    • Features: Double Vanity, Separate Tub/Shower, Shower Only, Soaking Tub
    Dining room
    • Features: Open Concept, Separate Dining Room
    Kitchen
    • Features: Breakfast Bar, Cabinets Other, Stone Counters, View to Family Room
    Heating
    • Central, Electric, Heat Pump
    Cooling
    • Ceiling Fan(s), Central Air, Electric
    Appliances
    • Included: Dishwasher, Gas Range, Range Hood, Refrigerator, Tankless Water Heater
    • Laundry: Laundry Room, Main Level
    Features
    • Double Vanity, Entrance Foyer, High Ceilings 10 ft Main, His and Hers Closets, Walk-In Closet(s)
    • Flooring: Ceramic Tile, Laminate, Tile
    • Windows: Insulated Windows
    • Basement: Daylight,Finished,Finished Bath,Partial
    • Number of fireplaces: 1
    • Fireplace features: Family Room, Masonry
    • Common walls with other units/homes: No Common Walls
    Interior area
    • Total structure area: 4,060
    • Total interior livable area: 4,060 sqft
    • Finished area above ground: 2,500
    • Finished area below ground: 1,560

    Property

    Parking
    • Total spaces: 1
    • Parking features: Driveway, Garage, Garage Door Opener, Garage Faces Front
    • Garage spaces: 1
    • Has uncovered spaces: Yes
    Accessibility
    • Accessibility features: None
    Features
    • Levels: One
    • Stories: 1
    • Patio & porch: Deck, Front Porch, Rear Porch
    • Exterior features: Private Yard
    • Pool features: None
    • Spa features: None
    • Fencing: None
    • Has view: Yes
    • View description: Trees/Woods
    • Waterfront features: None
    • Body of water: None
    Lot
    • Size: 0.61 Acres
    • Features: Cul-De-Sac, Front Yard, Landscaped, Level, Wooded
    Details
    • Additional structures: None
    • Parcel number: 12022A000016
    • Other equipment: None
    • Horse amenities: None

    Construction

    Type & style
    • Home type: SingleFamily
    • Architectural style: Ranch
    • Property subtype: Single Family Residence, Residential
    Materials
    • Brick Front, Vinyl Siding
    • Foundation: Concrete Perimeter
    • Roof: Shingle
    Condition
    • Resale
    • New construction: No
    • Year built: 2004

    Utilities & green energy

    • Electric: 110 Volts, 220 Volts, 220 Volts in Laundry
    • Sewer: Septic Tank
    • Water: Public
    • Utilities for property: Cable Available, Electricity Available, Phone Available, Underground Utilities, Water Available
    Green energy
    • Energy efficient items: None
    • Energy generation: None

    Community & neighborhood

    Security
    • Security features: None
    Community
    • Community features: Homeowners Assoc, Street Lights
    Location
    • Region: Gainesville
    • Subdivision: Rivers Edge

    HOA & financial

    HOA
    • Has HOA: Yes
    • HOA fee: $275 annually

    Other

    Other facts
    • Listing terms: Cash,Conventional,FHA,USDA Loan,VA Loan
    • Ownership: Fee Simple
    • Road surface type: Paved

    Price history

    DateEventPrice
    6/2/2025Sold$550,000$135/sqft
    Source: FMLS GA #7553340 Report a problem
    4/8/2025Pending sale$550,000$135/sqft
    Source: FMLS GA #7553340 Report a problem
    4/3/2025Listed for sale$550,000+124.6%$135/sqft
    Source: FMLS GA #7553340 Report a problem
    5/28/2004Sold$244,900+653.5%$60/sqft
    Source: Public Record Report a problem
    7/31/2003Sold$32,500$8/sqft
    Source: Public Record Report a problem

    Public tax history

    YearProperty taxesTax assessment
    2025$3,838 -6.1%$160,520 -4.1%
    2024$4,086 +3%$167,360 +6.7%
    2023$3,968 +5.2%$156,840 +9.6%
    2022$3,773 +3.7%$143,080 +10%
    2021$3,636 +15.2%$130,040 +15.5%
    2020$3,156 +1%$112,600 +4.1%
    2019$3,124 +5.5%$108,160 +4.6%
    2018$2,961 -1.2%$103,440 +2.9%
    2017$2,998 +9.6%$100,480 +3%
    2016$2,735 +18%$97,520 +2.4%
    2015$2,318 $95,200 +16.6%
    2014$2,318 $81,678
    2013-- --
    2012-- --
    2011-- --
    2010-- --
    2009$2,396 +11.7%--
    2007$2,145 +5.9%--
    2006$2,025 +3.6%--
    2005$1,954 +486.5%--
    2004$333 +15.5%--
    2003$288 +10.3%--
    2002$262 +7.1%--
    2001$244 +3.2%--
    2000$237 $9,864

    Find assessor info on the county website

    Neighborhood: 30506

    Nearby schools

    GreatSchools rating
    Schools provided by the listing agent
    • Elementary: Mount Vernon
    • Middle: North Hall
    • High: North Hall

    Source: FMLS GA. This data may not be complete. We recommend contacting the local school district to confirm school assignments for this home.

    Get a cash offer in 3 minutes
    Find out how much your home could sell for in as little as 3 minutes with a no-obligation cash offer.
    Estimated market value
    $552,900
    Get a cash offer in 3 minutes
    Find out how much your home could sell for in as little as 3 minutes with a no-obligation cash offer.
    Estimated market value
    $552,900