Say hello to your new home in MILLBROOK FARMS! This regal and stately 4 BR, 2 full, 2 half bath brick colonial located in EAST PENN SD has been lovingly cared for and maintained by the only owner it has ever known. Now it is ready for the next! Thoughtful attention to detail and every selection is evident from cabinetry, crown molding, solid wood interior doors, hardwood floors, layout, and so much more. Large, cheerful, eat-in Kitchen, Living Room, Dining Room, Powder Room, Laundry/Mudroom, Family Room, Sunroom and Foyer on first. Kitchen has tons of cabinets, stainless steel appliances, granite countertops, and an island with cooktop. Family Room has a full wall brick fireplace, wood mantle, and built-in bench seat. Sunny, all season Sunroom features 13 newer windows, and skylight with access to backyard. The perfect place to work on your green thumb! Primary bed, bath and walk-in closet, 3 bedrooms, full bath, and roomy hallway round out the second floor. Both bathrooms have been updated with double sinks, wood cabinets, and granite countertops. Basement is partially finished with powder room and plenty of closets for storage on one side and utility, workshop and access to backyard on the other. Heat pump, Central Air, Central Vacuum, 2-car attached garage. Sit back and enjoy the beautifully landscaped, well-maintained yard with flower and garden beds. Paver patio perfect for outdoor dining and warm, summer days! Fantastic central location within reach of everything!
Sold for $675,000
$675,000
4626 Belmont Dr, Emmaus, PA 18049
4beds
3,308sqft
Single Family Residence
Built in 1987
0.59 Acres Lot
$747,400 Zestimate®
$204/sqft
$3,755 Estimated rent
Home value
$747,400
$710,000 - $785,000
$3,755/mo
Zestimate® history
Owner options
List your home for rent
$3,755/mo
Rent Zestimate®
Find your next renter with Zillow Rental Manager. Plus, with online applications, you can quickly screen prospective tenants – for free.
$3,755/mo
Rent Zestimate®
Refinance and save
$4,648/mo
Est. payment
Refinancing to a lower rate could help reduce your monthly payments and save thousands over the life of the loan.
$4,648/mo
Est. payment
Explore your selling options
Work with a Zillow partner agent
Leverage their expertise and Zillow's premium Showcase listings to get your home seen by more buyers.
Get startedList with your own agent
Get your home in front of millions of buyers by listing it on Zillow.
Learn how to do itSell it yourself
Take full control of how buyers see your home on Zillow by listing For Sale by Owner (FSBO).
List your homeWhat's special
Full wall brick fireplaceGarden bedsFamily roomWell - maintained yardHardwood floorsEast penn sdWood mantle
Zillow last checked:
Listing updated:
Listed by:
Chris Weaver 610-295-2024,
Home Team Real Estate
Bought with:
Alicia Ruddell, RS332626
Keller Williams Allentown
Patrick C. Ruddell, RS306715
Keller Williams Allentown
Source: GLVR,MLS#: 736613 Originating MLS: Lehigh Valley MLS
Originating MLS: Lehigh Valley MLSFacts & features
Interior
Bedrooms & bathrooms
- Bedrooms: 4
- Bathrooms: 4
- Full bathrooms: 2
- 1/2 bathrooms: 2
Rooms
- Room types: Four Season, Sunroom
Heating
- Baseboard, Electric, Forced Air, Heat Pump, Propane
Cooling
- Central Air, Ceiling Fan(s)
Appliances
- Included: Double Oven, Dryer, Dishwasher, Electric Cooktop, Electric Dryer, Electric Water Heater, Disposal, Microwave, Refrigerator, Water Softener Owned, Washer
- Laundry: Washer Hookup, Dryer Hookup, ElectricDryer Hookup, Main Level
Features
- Dining Area, Separate/Formal Dining Room, Entrance Foyer, Eat-in Kitchen, Kitchen Island, Mud Room, Family Room Main Level, Skylights, Utility Room, Vaulted Ceiling(s), Walk-In Closet(s), Central Vacuum
- Flooring: Carpet, Ceramic Tile, Hardwood, Tile, Vinyl
- Windows: Replacement Windows, Skylight(s)
- Basement: Exterior Entry,Full,Other,Concrete,Partially Finished,Sump Pump,Rec/Family Area
- Has fireplace: Yes
- Fireplace features: Family Room
Interior area
- Total interior livable area: 3,308 sqft
- Finished area above ground: 2,868
- Finished area below ground: 440
Property
Parking
- Total spaces: 2
- Parking features: Attached, Built In, Driveway, Garage, Off Street, On Street, Garage Door Opener
- Attached garage spaces: 2
- Has uncovered spaces: Yes
Features
- Stories: 2
- Patio & porch: Patio, Porch
- Exterior features: Porch, Patio, Propane Tank - Leased
- Has view: Yes
- View description: Panoramic
Lot
- Size: 0.59 Acres
- Dimensions: 135.82 x 158.50 IRREG
- Features: Flat, Sloped
Details
- Parcel number: 548454579864 001
- Zoning: S-Suburban
- Special conditions: Estate
Construction
Type & style
- Home type: SingleFamily
- Architectural style: Colonial
- Property subtype: Single Family Residence
Materials
- Brick, Vinyl Siding
- Foundation: Basement
- Roof: Asphalt,Fiberglass
Condition
- Unknown
- Year built: 1987
Utilities & green energy
- Electric: Circuit Breakers
- Sewer: Public Sewer
- Water: Public
- Utilities for property: Cable Available
Community & HOA
Community
- Subdivision: Millbrook Farms
HOA
- Has HOA: Yes
- HOA fee: $225 annually
Location
- Region: Emmaus
Financial & listing details
- Price per square foot: $204/sqft
- Tax assessed value: $337,600
- Annual tax amount: $8,338
- Date on market: 9/19/2025
- Cumulative days on market: 5 days
- Listing terms: Cash,Conventional
- Ownership type: Fee Simple
- Road surface type: Paved
Price history
| Date | Event | Price |
|---|---|---|
| 6/7/2024 | Sold | $675,000+3.9%$204/sqft |
Source:  GLVR #736613 Report a problem GLVR #736613 Report a problem | ||
| 5/6/2024 | Pending sale | $649,900$196/sqft |
Source: GLVR #736613 Report a problem | ||
| 5/1/2024 | Listed for sale | $649,900$196/sqft |
Source: GLVR #736613 Report a problem | ||
Public tax history
| Year | Property taxes | Tax assessment |
|---|---|---|
| 2025 | $8,903 +6.8% | $337,600 |
| 2024 | $8,339 +2% | $337,600 |
| 2023 | $8,172 | $337,600 |
| 2022 | $8,172 +4.6% | $337,600 |
| 2021 | $7,809 +1% | $337,600 |
| 2020 | $7,735 +10208.8% | $337,600 |
| 2019 | $75 | $337,600 |
| 2018 | $75 | $337,600 |
| 2017 | -- | $337,600 |
| 2016 | -- | $337,600 |
| 2015 | -- | $337,600 |
| 2014 | -- | $337,600 +184.4% |
| 2012 | -- | $118,700 |
| 2011 | -- | $118,700 |
| 2010 | -- | $118,700 |
| 2009 | -- | $118,700 |
| 2008 | -- | $118,700 |
| 2007 | -- | $118,700 |
| 2006 | -- | $118,700 |
| 2005 | -- | $118,700 |
| 2004 | -- | $118,700 |
| 2003 | -- | $118,700 |
| 2002 | -- | $118,700 |
| 2000 | -- | $118,700 |
Find assessor info on the county website
Neighborhood: 18049
Nearby homes
- $725,9004 bd3 ba3.8k sqft4603 Commonwealth Dr, Emmaus, PA 18049Off Market
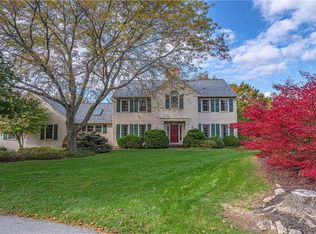
- $736,1004 bd2 ba3.1k sqft4652 Belmont Dr, Emmaus, PA 18049Off Market
- $677,6004 bd2 ba2.9k sqft4604 Belmont Dr, Emmaus, PA 18049Off Market
- $818,1004 bd3 ba3.2k sqft4621 Commonwealth Dr, Emmaus, PA 18049Off Market
- $702,2004 bd3 ba2.9k sqft4674 Belmont Dr, Emmaus, PA 18049Off Market
- $687,7004 bd2 ba2.7k sqft4651 Belmont Dr, Emmaus, PA 18049Off Market
- $732,1004 bd3 ba2.6k sqft4591 Commonwealth Dr, Emmaus, PA 18049Off Market
- $582,6004 bd2 ba2.1k sqft4588 Belmont Dr, Emmaus, PA 18049Off Market
Nearby schools
GreatSchools rating
- 8/10Macungie El SchoolGrades: K-5Distance: 1.5 mi
- 8/10Eyer Middle SchoolGrades: 6-8Distance: 1.4 mi
- 8/10Emmaus High SchoolGrades: 9-12Distance: 1.2 mi
Schools provided by the listing agent
- District: East Penn
Source: GLVR. This data may not be complete. We recommend contacting the local school district to confirm school assignments for this home.
Get a cash offer in 3 minutes
Find out how much your home could sell for in as little as 3 minutes with a no-obligation cash offer.
Estimated market value
$747,400
Get a cash offer in 3 minutes
Find out how much your home could sell for in as little as 3 minutes with a no-obligation cash offer.
Estimated market value
$747,400
- Pennsylvania
- Lehigh County
- Emmaus
- 18049
- 4626 Belmont Dr
Nearby cities
Nearby zip codes
Other Emmaus Topics
