Check out this 3BR, 2BA home offering almost 1,800sqft, and a split bedroom floorplan. This home is move-in ready with new light fixtures, fresh paint and new flooring throughout. Spacious great rm with lots of windows. Kitchen offers center isle, skylight for natural sunlight, subway tile backsplash & stainless appliances. Breakfast rm offers patio door access to wood deck. Primary bedroom suite offers walk-in shower, separate whirlpool tub, double sink vanity and walk-in closet. 2 additional bedrooms at opposite end of home both offer walk-in closets & share hall full bath with tub/shower combo. Fully fenced backyard with multi tier deck, pergola and storage shed. 2 car detached garage & wide driveway for guest off street parking. Plenty of space here for holiday entertaining, schedule your showing today!
Sold
$189,500
4626 Breckenridge Dr, Columbus, IN 47203
3beds
1,782sqft
Residential, Single Family Residence
Built in 2002
7,405 Square Feet Lot
$203,500 Zestimate®
$106/sqft
$1,901 Estimated rent
Home value
$203,500
$187,000 - $222,000
$1,901/mo
Zestimate® history
Owner options
List your home for rent
$1,901/mo
Rent Zestimate®
Find your next renter with Zillow Rental Manager. Plus, with online applications, you can quickly screen prospective tenants – for free.
$1,901/mo
Rent Zestimate®
Refinance and save
$1,233/mo
Est. payment
Refinancing to a lower rate could help reduce your monthly payments and save thousands over the life of the loan.
$1,233/mo
Est. payment
Explore your selling options
Work with a Zillow partner agent
Leverage their expertise and Zillow's premium Showcase listings to get your home seen by more buyers.
Get startedList with your own agent
Get your home in front of millions of buyers by listing it on Zillow.
Learn how to do itSell it yourself
Take full control of how buyers see your home on Zillow by listing For Sale by Owner (FSBO).
List your homeWhat's special
Wide drivewayLots of windowsMulti tier deckWhirlpool tubDouble sink vanityNew flooringFresh paint
Zillow last checked:
Listing updated:
Listed by:
Todd Cook 317-503-3308,
Keller Williams Indy Metro S,
Michelle Wedge
Bought with:
Steve Silver
RE/MAX Professionals
Source: MIBOR as distributed by MLS GRID,MLS#: 22008110
Facts & features
Interior
Bedrooms & bathrooms
- Bedrooms: 3
- Bathrooms: 2
- Full bathrooms: 2
- Main level bathrooms: 2
- Main level bedrooms: 3
Primary bedroom
- Features: Carpet
- Level: Main
- Area: 264 Square Feet
- Dimensions: 22x12
Bedroom 2
- Features: Carpet
- Level: Main
- Area: 132 Square Feet
- Dimensions: 12x11
Bedroom 3
- Features: Carpet
- Level: Main
- Area: 120 Square Feet
- Dimensions: 12x10
Breakfast room
- Features: Vinyl Plank
- Level: Main
- Area: 120 Square Feet
- Dimensions: 12x10
Great room
- Features: Vinyl Plank
- Level: Main
- Area: 408 Square Feet
- Dimensions: 34x12
Kitchen
- Features: Vinyl Plank
- Level: Main
- Area: 144 Square Feet
- Dimensions: 12x12
Laundry
- Features: Vinyl Plank
- Level: Main
- Area: 30 Square Feet
- Dimensions: 06x05
Heating
- Forced Air
Cooling
- Has cooling: Yes
Appliances
- Included: Dishwasher, MicroHood, Gas Oven, Refrigerator
- Laundry: Connections All, Main Level
Features
- Vaulted Ceiling(s), Kitchen Island, Ceiling Fan(s), Walk-In Closet(s)
- Windows: Screens Some, Skylight(s), Windows Vinyl, Wood Work Painted
- Has basement: No
Interior area
- Total structure area: 1,782
- Total interior livable area: 1,782 sqft
Property
Parking
- Total spaces: 2
- Parking features: Detached
- Garage spaces: 2
Features
- Levels: One
- Stories: 1
- Patio & porch: Deck, Porch
- Fencing: Fenced
Lot
- Size: 7,405 Square Feet
- Features: Curbs, Sidewalks
Details
- Additional structures: Storage
- Parcel number: 039605340000159005
- Special conditions: Broker Owned
- Other equipment: Generator
- Horse amenities: None
Construction
Type & style
- Home type: SingleFamily
- Architectural style: Modular,Ranch
- Property subtype: Residential, Single Family Residence
Materials
- Vinyl Siding
- Foundation: Block
Condition
- Updated/Remodeled
- New construction: No
- Year built: 2002
Utilities & green energy
- Water: Municipal/City
- Utilities for property: Electricity Connected, Sewer Connected, Water Connected
Community & HOA
Community
- Subdivision: Northbrook
HOA
- Has HOA: No
Location
- Region: Columbus
Financial & listing details
- Price per square foot: $106/sqft
- Tax assessed value: $185,300
- Annual tax amount: $1,758
- Date on market: 10/23/2024
- Cumulative days on market: 22 days
- Electric utility on property: Yes
Price history
| Date | Event | Price |
|---|---|---|
| 12/12/2024 | Sold | $189,500-0.2%$106/sqft |
Source:  MIBOR as distributed by MLS GRID #22008110 Report a problem MIBOR as distributed by MLS GRID #22008110 Report a problem | ||
| 11/13/2024 | Pending sale | $189,900$107/sqft |
Source: MIBOR as distributed by MLS GRID #22008110 Report a problem | ||
| 11/11/2024 | Price change | $189,900-5%$107/sqft |
Source: MIBOR as distributed by MLS GRID #22008110 Report a problem | ||
| 10/23/2024 | Listed for sale | $199,900+194%$112/sqft |
Source: MIBOR as distributed by MLS GRID #22008110 Report a problem | ||
| 8/31/2011 | Sold | $68,000-21.8%$38/sqft |
Source: MIBOR as distributed by MLS GRID #21109948 Report a problem | ||
| 4/29/2011 | Listing removed | $87,000$49/sqft |
Source: RE/MAX Real Estate Professionals #21100366 Report a problem | ||
| 3/29/2011 | Listed for sale | $87,000$49/sqft |
Source: RE/MAX Real Estate Professionals #21100366 Report a problem | ||
Public tax history
| Year | Property taxes | Tax assessment |
|---|---|---|
| 2025 | $1,282 -27.1% | $185,300 +9.9% |
| 2024 | $1,758 +11.4% | $168,600 +5.6% |
| 2023 | $1,578 +32.9% | $159,700 +11.8% |
| 2022 | $1,188 +26.1% | $142,800 +20.8% |
| 2021 | $942 +21.7% | $118,200 +15.2% |
| 2020 | $774 +6.7% | $102,600 +6.8% |
| 2019 | $726 +0.1% | $96,100 +2.8% |
| 2018 | $726 +6.5% | $93,500 +0.4% |
| 2017 | $681 -0.1% | $93,100 +1.7% |
| 2016 | $682 +0.1% | $91,500 +2.1% |
| 2014 | $681 | $89,600 -1% |
| 2013 | $681 +2.3% | $90,500 +1.7% |
| 2012 | $666 -67.9% | $89,000 -4.7% |
| 2010 | $2,074 +217.7% | $93,400 -1.8% |
| 2009 | $653 +55.1% | $95,100 +9.8% |
| 2007 | $421 | $86,600 -17.4% |
| 2006 | -- | $104,900 +15.5% |
| 2005 | -- | $90,800 |
Find assessor info on the county website
Neighborhood: 47203
Nearby homes

- $199,9003 bd2 ba1.9k sqft4630 Breckenridge Dr, Columbus, IN 47203Sold
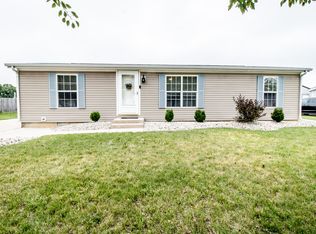
- $164,0003 bd2 ba1.2k sqft4625 Autumn Ridge Dr, Columbus, IN 47203Sold
- $239,1004 bd2 ba1.7k sqft3308 Spring Valley Dr, Columbus, IN 47203Off Market
- $168,1004 bd2 ba1.6k sqft4621 Autumn Ridge Dr, Columbus, IN 47203Off Market
- $186,8003 bd2 ba1.1k sqft4629 Autumn Ridge Dr, Columbus, IN 47203Off Market
- $201,5003 bd2 ba1.2k sqft3312 Spring Valley Dr, Columbus, IN 47203Off Market
- $204,2003 bd2 ba1.7k sqft4631 Breckenridge Dr, Columbus, IN 47203Off Market
- $188,7003 bd2 ba1.2k sqft4634 Breckenridge Dr, Columbus, IN 47203Off Market
Nearby schools
GreatSchools rating
- 7/10W D Richards Elementary SchoolGrades: PK-6Distance: 1.3 mi
- 6/10Northside Middle SchoolGrades: 7-8Distance: 1.6 mi
- 7/10Columbus North High SchoolGrades: 9-12Distance: 1.9 mi


Get pre-qualified for a loan
At Zillow Home Loans, we can pre-qualify you in as little as 5 minutes with no impact to your credit score.An equal housing lender. NMLS #10287.
Sell for more on Zillow
Get a Zillow Showcase℠ listing at no additional cost and you could sell for .
$203,500
2% more
+$4,070
With Zillow Showcase(estimated)
$207,570
- Indiana
- Bartholomew County
- Columbus
- 47203
- 4626 Breckenridge Dr
Nearby cities
Nearby neighborhoods
Nearby zip codes
Other Columbus Topics
