Lovely curb appeal and sparkling fresh interior will greet you when you view this spacious, one level gem. Gleaming wood floors throughout, high ceilings, separate immense primary bedroom suite with sitting area, are only a few of the desireable details this lovely home offers. New roof and gutters, in-ground sprinkler & beautiful front and rear yard make this easier to maintain. HVAC and water heater appr. 8 yrs. old. You will love this home.
Sold for $425,000
$425,000
4626 Brook Highland Ln, Tuscaloosa, AL 35406
4beds
2,516sqft
Single Family Residence
Built in 2003
-- sqft lot
$451,600 Zestimate®
$169/sqft
$2,548 Estimated rent
Home value
$451,600
$429,000 - $474,000
$2,548/mo
Zestimate® history
Owner options
List your home for rent
$2,548/mo
Rent Zestimate®
Find your next renter with Zillow Rental Manager. Plus, with online applications, you can quickly screen prospective tenants – for free.
$2,548/mo
Rent Zestimate®
Refinance and save
$2,659/mo
Est. payment
Refinancing to a lower rate could help reduce your monthly payments and save thousands over the life of the loan.
$2,659/mo
Est. payment
Explore your selling options
Work with a Zillow partner agent
Leverage their expertise and Zillow's premium Showcase listings to get your home seen by more buyers.
Get startedList with your own agent
Get your home in front of millions of buyers by listing it on Zillow.
Learn how to do itSell it yourself
Take full control of how buyers see your home on Zillow by listing For Sale by Owner (FSBO).
List your homeWhat's special
Zillow last checked:
Listing updated:
Listed by:
Ruth Whitley 205-242-3054,
Ruth Whitley Realty
Bought with:
Ileana Jones, 064183
HAMNER REAL ESTATE
Source: WAMLS,MLS#: 163433
Facts & features
Interior
Bedrooms & bathrooms
- Bedrooms: 4
- Bathrooms: 3
- Full bathrooms: 2
- 1/2 bathrooms: 1
Primary bedroom
- Description: Hardwood
Bedroom
- Description: Hardwood
Bedroom
- Description: Hardwood
Bedroom
- Description: Hardwood
Bathroom
- Description: Ceramic Tile
Bathroom
- Description: Ceramic Tile
Breakfast room nook
- Description: Ceramic Tile
Dining room
- Description: Hardwood
Kitchen
- Description: Ceramic Tile
Laundry
- Description: Ceramic Tile
Heating
- Natural Gas
Cooling
- Electric, 1 Unit
Appliances
- Included: Dishwasher, Electric Oven, Electric Range, Disposal, Gas Water Heater, Microwave, Refrigerator
- Laundry: Laundry Room, Laundry Tub
Features
- Breakfast Bar, Breakfast Area, Ceiling Fan(s), Granite Counters, Jetted Tub, Kitchen Island, Pantry, Solid Surface Counters, Cable TV, Walk-In Closet(s)
- Flooring: Hardwood
- Windows: Blinds, Clad, Vinyl
- Has basement: No
- Has fireplace: Yes
- Fireplace features: Gas Log
Interior area
- Total structure area: 2,516
- Total interior livable area: 2,516 sqft
Property
Parking
- Parking features: Attached, Concrete, Driveway, Garage, Garage Door Opener
- Has attached garage: Yes
Features
- Levels: One
- Stories: 1
- Patio & porch: Covered, Porch
- Exterior features: Rain Gutters, Sprinkler/Irrigation
- Pool features: None
- Fencing: Wood
Lot
- Features: Cul-De-Sac
Details
- Parcel number: 2108333001001.033
Construction
Type & style
- Home type: SingleFamily
- Architectural style: Other
- Property subtype: Single Family Residence
Materials
- Brick Veneer
- Foundation: Slab
- Roof: Composition,Shingle
Condition
- Resale
- Year built: 2003
Utilities & green energy
- Sewer: Connected
- Utilities for property: Cable Available, Sewer Connected
Community & HOA
Community
- Features: Gutter(s)
- Subdivision: Brook Highland
HOA
- HOA fee: $220 annually
Location
- Region: Tuscaloosa
Financial & listing details
- Price per square foot: $169/sqft
- Tax assessed value: $318,300
- Annual tax amount: $1,593
- Date on market: 6/28/2024
- Cumulative days on market: 41 days
- Listing terms: Cash,Conventional,FHA,VA Loan
Price history
| Date | Event | Price |
|---|---|---|
| 8/14/2024 | Sold | $425,000-6.2%$169/sqft |
Source:  WAMLS #163433 Report a problem WAMLS #163433 Report a problem | ||
| 8/6/2024 | Pending sale | $452,900$180/sqft |
Source: WAMLS #163433 Report a problem | ||
| 6/28/2024 | Listed for sale | $452,900+56.2%$180/sqft |
Source: WAMLS #163433 Report a problem | ||
| 8/3/2006 | Sold | $290,000+3.6%$115/sqft |
Source: Public Record Report a problem | ||
| 10/13/2005 | Sold | $280,000$111/sqft |
Source: Public Record Report a problem | ||
Public tax history
| Year | Property taxes | Tax assessment |
|---|---|---|
| 2024 | $1,593 +8.6% | $31,830 +8.3% |
| 2023 | $1,467 +8.8% | $29,390 |
| 2022 | $1,349 -11.1% | -- |
| 2021 | $1,517 +7.1% | -- |
| 2020 | $1,417 +2.2% | $28,420 +2.1% |
| 2019 | $1,387 | $27,840 |
| 2018 | $1,387 | $27,840 |
| 2017 | $1,387 -2.5% | -- |
| 2016 | $1,423 | -- |
| 2015 | $1,423 | -- |
| 2014 | $1,423 | $28,530 |
| 2013 | $1,423 -2.3% | -- |
| 2012 | $1,457 | -- |
| 2011 | $1,457 | -- |
| 2010 | $1,457 | -- |
| 2009 | $1,457 +6.6% | -- |
| 2008 | $1,367 +16.8% | $274,600 +16.2% |
| 2007 | $1,170 -51.9% | $236,300 |
| 2006 | $2,434 +107.9% | $236,300 |
| 2005 | $1,170 -44.9% | $236,300 +14.7% |
| 2004 | $2,123 | $206,100 |
Find assessor info on the county website
Neighborhood: 35406
Nearby homes
- $465,1005 bd2 ba2.7k sqft4622 Brook Highland Ln, Tuscaloosa, AL 35406Off Market
- $508,2004 bd1 ba2.8k sqft4630 Brook Highland Ln, Tuscaloosa, AL 35406Off Market
- $500,9005 bd3 ba2.6k sqft4560 Royale Dr, Tuscaloosa, AL 35406Off Market
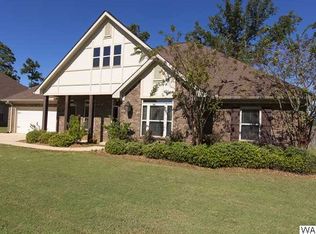
- $492,3005 bd1 ba2.6k sqft4550 Royale Dr, Tuscaloosa, AL 35406Off Market
- $535,9005 bd4 ba3.6k sqft4616 Brook Highland Ln, Tuscaloosa, AL 35406Off Market
- $462,8004 bd3 ba2.9k sqft4634 Brook Highland Ln, Tuscaloosa, AL 35406Off Market
- $416,5003 bd1 ba2.4k sqft4568 Royale Dr, Tuscaloosa, AL 35406Off Market
- $439,4004 bd3 ba2.5k sqft4544 Royale Dr, Tuscaloosa, AL 35406Off Market
Nearby schools
GreatSchools rating
- 10/10Rock Quarry Elementary SchoolGrades: PK-5Distance: 1.4 mi
- 7/10Northridge Middle SchoolGrades: 6-8Distance: 2.2 mi
- 8/10Northridge High SchoolGrades: 9-12Distance: 2.4 mi
Schools provided by the listing agent
- Elementary: Rock Quarry
- Middle: Northridge
- High: Northridge
Source: WAMLS. This data may not be complete. We recommend contacting the local school district to confirm school assignments for this home.


Get pre-qualified for a loan
At Zillow Home Loans, we can pre-qualify you in as little as 5 minutes with no impact to your credit score.An equal housing lender. NMLS #10287.
- Alabama
- Tuscaloosa County
- Tuscaloosa
- 35406
- 4626 Brook Highland Ln
Nearby cities
Nearby neighborhoods
Nearby zip codes
Other Tuscaloosa Topics
