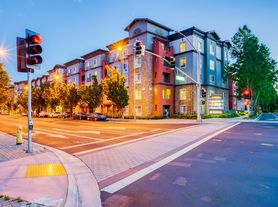
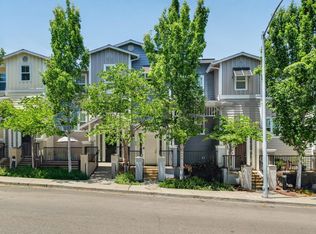
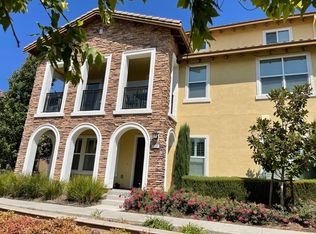
Welcome to this charming townhouse located at 4626 Central Pkwy in the heart of Dublin, CA. This inviting home offers a comfortable living space of 1,100 square feet, thoughtfully designed to maximize both style and functionality. Built in 1998, this residence combines modern conveniences with timeless appeal.

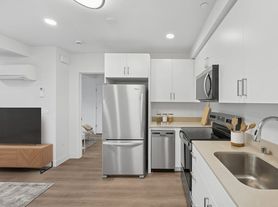
Upon entering, you'll be greeted by an open and airy layout that seamlessly connects the living, dining, and kitchen areas. The well-appointed kitchen features ample cabinetry and counter space, perfect for culinary enthusiasts. The living area is ideal for relaxation and entertainment, offering a warm and welcoming atmosphere.
This townhouse boasts two spacious bedrooms, each providing a peaceful retreat with generous closet space. The two full bathrooms are tastefully designed, offering convenience and privacy. Additionally, a half bathroom on the main level adds to the home's functionality.
Enjoy the convenience of in-unit laundry and a private garage, providing ample storage and parking options. The property is situated in a well-maintained community, offering access to amenities that enhance your living experience.
Located in a vibrant neighborhood, this townhouse is just moments away from shopping, dining, and entertainment options. With easy access to major highways and public transportation, commuting is a breeze. Embrace the opportunity to make this delightful townhouse your new home, where comfort and convenience await.
Townhouse for rent
$3,650/moFees may apply
4626 Central Pkwy, Dublin, CA 94568
2beds
1,100sqft
Price may not include required fees and charges. Price shown reflects the lease term provided. Learn more|
Townhouse
Available Mon Aug 10 2026
Small dogs OK
Air conditioner, wall unit
In unit laundry
Attached garage parking
What's special
Open and airy layoutGenerous closet spaceTwo spacious bedroomsIn-unit laundryWell-appointed kitchen
- 22 days |
- -- |
- -- |
Zillow last checked:
Listing updated:
Travel times

Let’s turn your rent into credit progress
Build credit history with every on-time payment and get credit for the payment you’re already making.
Facts & features
Interior
Bedrooms & bathrooms
- Bedrooms: 2
- Bathrooms: 3
- Full bathrooms: 2
- 1/2 bathrooms: 1
Cooling
- Air Conditioner, Wall Unit
Appliances
- Included: Dishwasher, Garbage Disposal, Microwave Oven, Refrigerator, Washer, dryer
- Laundry: In Unit
Interior area
- Total interior livable area: 1,100 sqft
Property
Parking
- Parking features: Attached, Garage
- Has attached garage: Yes
- Details: Contact manager
Details
- Additional structures: Garage(s)
- Parcel number: 9866138
Construction
Type & style
- Home type: Townhouse
- Property subtype: Townhouse
Condition
- Year built: 1998
Utilities & green energy
- Utilities for property: Garbage
Building
Management
- Pets allowed: Yes
Community & HOA
Community
- Features: Smoke Free
Location
- Region: Dublin
Financial & listing details
- Lease term: 1 Year
Price history
| Date | Event | Price |
|---|---|---|
| 7/2/2026 | Listed for rent | $3,650$3/sqft |
Source: Zillow Rentals Report a problem | ||
| 2/1/2007 | Sold | $495,000+38.5%$450/sqft |
Source:  CCAR #40221968 Report a problem CCAR #40221968 Report a problem | ||
| 7/13/2001 | Sold | $357,500$325/sqft |
Source: CCAR #11087625 Report a problem | ||
Neighborhood: 94568
Nearby schools
GreatSchools rating
- 8/10James Dougherty Elementary SchoolGrades: K-5Distance: 0.2 mi
- 8/10Eleanor Murray Fallon SchoolGrades: 6-8Distance: 0.9 mi
- NAEmerald High SchoolGrades: 9-12Distance: 1 mi