Skip main navigation
Sold
  • Price Unknown

    4626 Chisholm Trl, Weatherford, TX 76087

    3beds
    1,080sqft
    Manufactured Home, Single Family Residence
    Built in 2020
    1.07 Acres Lot
    $210,300 Zestimate®
    $--/sqft
    $1,509 Estimated rent

    Home value

    $210,300

    $193,000 - $227,000

    $1,509/mo

    Zestimate® history
    Loading
    Loading...

    Owner options

    List your home for rent

    $1,509/mo

    Rent Zestimate®

    Find your next renter with Zillow Rental Manager. Plus, with online applications, you can quickly screen prospective tenants – for free.

    Learn more

    $1,509/mo

    Rent Zestimate®

    Refinance and save

    $50/mo

    Est. payment

    Refinancing to a lower rate could help reduce your monthly payments and save thousands over the life of the loan.

    See today's rates

    $50/mo

    Est. payment

    Explore your selling options

    Work with a Zillow partner agent

    Leverage their expertise and Zillow's premium Showcase listings to get your home seen by more buyers.

    Get started

    List with your own agent

    Get your home in front of millions of buyers by listing it on Zillow.

    Learn how to do it

    Sell it yourself

    Take full control of how buyers see your home on Zillow by listing For Sale by Owner (FSBO).

    List your home

    What's special

    Spacious lotDouble carportDouble vanityPrimary bathroomUtility roomFront yardAdditional storage space
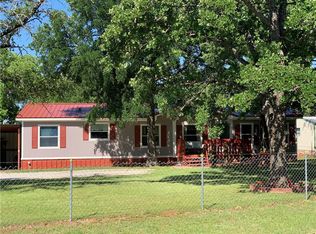
    Welcome to your country retreat! Nestled on a picturesque 1+ acre property, this charming home offers everything you need for a peaceful and comfortable lifestyle. The property boasts a lovely hilltop view from the backyard and the front yard is fully fenced. A double carport provides convenient parking for your vehicles. The spacious lot gives you ample space for outdoor activities, gardening, or simply enjoying the natural beauty of the countryside. The home is almost-new and has been meticulously cared for. The open living area creates a welcoming atmosphere, the kitchen is well-equipped w. pantry & additional storage space The primary bathroom is spacious and offers a double vanity, providing plenty of room for getting ready in the morning. The large soaking tub allows for a soothing and rejuvenating bathing experience. An adjacent walk-in closet provides convenient storage. The utility room accommodates a full-size washer & dryer. Conveniently located w. easy access to I-20.

    Zillow last checked:

    Listing updated:

    Listed by:

    Lisa Keefe 0691469 713-489-8130,

    JLA Realty 713-489-8130

    Bought with:

    Cinda Murphy

    All City Real Estate Ltd. Co.

    Source: NTREIS,MLS#: 20362739

    Facts & features

    Interior

    Bedrooms & bathrooms
    • Bedrooms: 3
    • Bathrooms: 2
    • Full bathrooms: 2
    Primary bedroom
    • Dimensions: 11 x 14
    Bedroom
    • Level: First
    • Dimensions: 9 x 14
    Bedroom
    • Level: First
    • Dimensions: 4 x 8
    Primary bathroom
    • Features: Dual Sinks, En Suite Bathroom, Garden Tub/Roman Tub
    • Level: First
    • Dimensions: 6 x 12
    Kitchen
    • Level: First
    • Dimensions: 17 x 14
    Living room
    • Level: First
    • Dimensions: 15 x 14
    Utility room
    • Level: First
    • Dimensions: 6 x 6
    Heating
    • Electric
    Cooling
    • Electric
    Appliances
    • Included: Dishwasher, Electric Range, Electric Water Heater
    • Laundry: Washer Hookup, Electric Dryer Hookup, Laundry in Utility Room
    Features
    • Dry Bar
    • Flooring: Laminate
    • Has basement: No
    • Has fireplace: No
    Interior area
    • Total interior livable area: 1,080 sqft

    Property

    Parking
    • Total spaces: 2
    • Parking features: Detached Carport, Driveway
    • Carport spaces: 2
    • Has uncovered spaces: Yes
    Features
    • Levels: One
    • Stories: 1
    • Patio & porch: Covered
    • Pool features: None
    • Fencing: Chain Link
    Lot
    • Size: 1.07 Acres
    • Features: Acreage, Cleared, Few Trees
    Details
    • Parcel number: R000031895

    Construction

    Type & style
    • Home type: MobileManufactured
    • Architectural style: Mobile Home
    • Property subtype: Manufactured Home, Single Family Residence
    • Attached to another structure: Yes
    Materials
    • Roof: Asphalt
    Condition
    • Year built: 2020

    Utilities & green energy

    • Sewer: Septic Tank
    • Water: Public
    • Utilities for property: Septic Available, Water Available

    Community & neighborhood

    Location
    • Region: Weatherford
    • Subdivision: Western Lake Estates

    HOA & financial

    HOA
    • Has HOA: Yes
    • HOA fee: $50 annually
    • Services included: All Facilities
    • Association name: Western Lake Estates POA
    • Association phone: 817-599-3206

    Other

    Other facts
    • Listing terms: Cash,Conventional,FHA,USDA Loan,VA Loan

    Price history

    DateEventPrice
    8/14/2023Sold--
    Source: NTREIS #20362739 Report a problem
    7/9/2023Pending sale$173,000$160/sqft
    Source: NTREIS #20362739 Report a problem
    6/28/2023Contingent$173,000$160/sqft
    Source: NTREIS #20362739 Report a problem
    6/22/2023Listed for sale$173,000$160/sqft
    Source: NTREIS #20362739 Report a problem

    Public tax history

    YearProperty taxesTax assessment
    2025$2,783 +18.8%$255,400 +76.8%
    2024$2,344 +2219.9%$144,480 +1.1%
    2023$101 +0.1%$142,870 +83.8%
    2022$101 +8.2%$77,720
    2021$93 +7.5%$77,720 +5.5%
    2020$87 +9.3%$73,700
    2019$79 +7.3%$73,700 +196.3%
    2018$74 -1.6%$24,870
    2017$75 -1.9%$24,870
    2016$77 +160.9%$24,870 +218.4%
    2015$29 $7,810
    2014$29 $7,810
    2013-- $7,810
    2012-- $7,810
    2011-- $7,810 -26.5%
    2010-- $10,620
    2009-- $10,620
    2008-- --
    2007-- --
    2006-- --
    2004-- $10,940
    2003-- $10,940
    2002-- $10,940 -2.9%
    2001-- $11,270
    2000-- $11,270
    1999-- --

    Find assessor info on the county website

    Neighborhood: Western Lake

    Nearby schools

    GreatSchools rating
    Schools provided by the listing agent
    • Elementary: Curtis
    • Middle: Hall
    • High: Weatherford
    • District: Weatherford ISD

    Source: NTREIS. This data may not be complete. We recommend contacting the local school district to confirm school assignments for this home.

    Get a cash offer in 3 minutes
    Find out how much your home could sell for in as little as 3 minutes with a no-obligation cash offer.
    Estimated market value
    $210,300
    Get a cash offer in 3 minutes
    Find out how much your home could sell for in as little as 3 minutes with a no-obligation cash offer.
    Estimated market value
    $210,300