Step into your ideal residence! Discover the charm of this fully renovated 3-bedroom, 1-bathroom ranch nestled in the heart of Trotwood. Every detail has been thoughtfully upgraded, presenting a harmonious blend of contemporary comforts and style.
As you enter, you are greeted by freshly laid flooring that extends throughout the home. Take comfort in the assurance of a brand-new roof, hot water heater, and AC unit, offering a worry-free living experience.
The soul of this residence lies in its striking new kitchen, complete with state-of-the-art appliances, and an updated bathroom that seamlessly marries style with functionality. Highlighting the property's features is a detached garage, ensuring not only a sheltered space for your vehicle but also additional storage and versatility.
Tucked away in a tranquil cul-de-sac, this property provides a serene haven, perfect for those seeking a peaceful retreat. Benefit from the best of both worlds – relish the tranquility of a friendly neighborhood while enjoying the proximity to Dayton's diverse amenities. Schools, parks, shopping, and dining are just a short drive away, offering unparalleled convenience.
This exquisite gem won't last on the market for long! Seize the chance to transform this house into your dream home. Contact us today for a private tour.
Sold for $125,900
$125,900
4626 Cove Ct, Dayton, OH 45416
3beds
1,004sqft
Single Family Residence
Built in 1954
7,405 Square Feet Lot
$134,600 Zestimate®
$125/sqft
$1,446 Estimated rent
Home value
$134,600
$125,000 - $144,000
$1,446/mo
Zestimate® history
Owner options
List your home for rent
$1,446/mo
Rent Zestimate®
Find your next renter with Zillow Rental Manager. Plus, with online applications, you can quickly screen prospective tenants – for free.
$1,446/mo
Rent Zestimate®
Refinance and save
$903/mo
Est. payment
Refinancing to a lower rate could help reduce your monthly payments and save thousands over the life of the loan.
$903/mo
Est. payment
Explore your selling options
Work with a Zillow partner agent
Leverage their expertise and Zillow's premium Showcase listings to get your home seen by more buyers.
Get startedList with your own agent
Get your home in front of millions of buyers by listing it on Zillow.
Learn how to do itSell it yourself
Take full control of how buyers see your home on Zillow by listing For Sale by Owner (FSBO).
List your homeWhat's special
Zillow last checked:
Listing updated:
Listed by:
Sonia DelMar Vega Vazquez (937)760-1308,
Bella Realty Group
Bought with:
Jamie Curtis, 2018003133
BHHS Professional Realty
Source: DABR MLS,MLS#: 906172 Originating MLS: Dayton Area Board of REALTORS
Originating MLS: Dayton Area Board of REALTORSFacts & features
Interior
Bedrooms & bathrooms
- Bedrooms: 3
- Bathrooms: 1
- Full bathrooms: 1
- Main level bathrooms: 1
Bedroom
- Level: Main
- Dimensions: 11 x 8
Bedroom
- Level: Main
- Dimensions: 12 x 10
Bedroom
- Level: Main
- Dimensions: 15 x 12
Kitchen
- Features: Eat-in Kitchen
- Level: Main
- Dimensions: 15 x 10
Living room
- Level: Main
- Dimensions: 17 x 15
Heating
- Forced Air, Natural Gas
Cooling
- Central Air
Interior area
- Total structure area: 1,004
- Total interior livable area: 1,004 sqft
Property
Parking
- Total spaces: 1
- Parking features: Detached, Garage, One Car Garage
- Garage spaces: 1
Features
- Levels: One
- Stories: 1
Lot
- Size: 7,405 Square Feet
Details
- Parcel number: H333010090098
- Zoning: Residential
- Zoning description: Residential
Construction
Type & style
- Home type: SingleFamily
- Property subtype: Single Family Residence
Materials
- Aluminum Siding, Frame, Vinyl Siding
- Foundation: Slab
Condition
- Year built: 1954
Community & HOA
Community
- Subdivision: Salem Village 03
HOA
- Has HOA: No
Location
- Region: Dayton
Financial & listing details
- Price per square foot: $125/sqft
- Tax assessed value: $44,420
- Annual tax amount: $978
- Date on market: 3/5/2024
- Date available: 03/05/2024
Price history
| Date | Event | Price |
|---|---|---|
| 5/20/2024 | Sold | $125,900-3.1%$125/sqft |
Source:  DABR MLS #906172 Report a problem DABR MLS #906172 Report a problem | ||
| 4/15/2024 | Pending sale | $129,900$129/sqft |
Source: DABR MLS #906172 Report a problem | ||
| 3/18/2024 | Price change | $129,900-2.3%$129/sqft |
Source: DABR MLS #906172 Report a problem | ||
| 3/5/2024 | Listed for sale | $133,000+303%$132/sqft |
Source: DABR MLS #906172 Report a problem | ||
| 12/15/2022 | Sold | $33,000$33/sqft |
Source: Public Record Report a problem | ||
Public tax history
| Year | Property taxes | Tax assessment |
|---|---|---|
| 2025 | $978 -21.2% | $15,550 |
| 2024 | $1,242 -17.9% | $15,550 |
| 2023 | $1,513 +244.8% | $15,550 +18.3% |
| 2022 | $439 +16.3% | $13,150 |
| 2021 | $377 +0.2% | $13,150 |
| 2020 | $376 +14.3% | $13,150 +8.1% |
| 2019 | $329 -0.1% | $12,160 |
| 2018 | $330 +0.7% | $12,160 |
| 2017 | $327 -4.1% | $12,160 |
| 2016 | $341 +1.9% | $12,160 |
| 2015 | $335 +2.8% | $12,160 |
| 2014 | $326 | $12,160 |
Find assessor info on the county website
Neighborhood: 45416
Nearby homes
- $12,550-- bd-- ba-- sqft7301 Cove Ct, Dayton, OH 45416Off Market
- $109,9003 bd1 ba884 sqft4632 Cove Ct, Dayton, OH 45416Sold
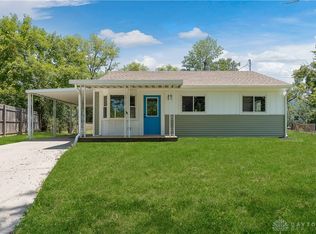
- $73,0003 bd1 ba864 sqft3682 Nevada Ave, Dayton, OH 45416Sold
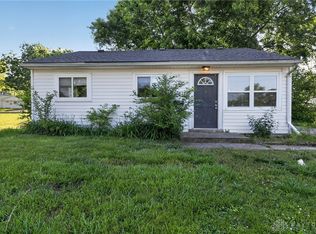
- $80,1002 bd1 ba884 sqft4608 Cove Ct, Dayton, OH 45416Off Market
- $25,0002 bd1 ba864 sqft3677 Runyon Ave, Dayton, OH 45416Sold
- $77,2002 bd1 ba864 sqft3665 Runyon Ave, Dayton, OH 45416Off Market
- $81,6003 bd1 ba864 sqft3689 Runyon Ave, Dayton, OH 45416Off Market
- $72,0002 bd1 ba884 sqft3670 Nevada Ave, Dayton, OH 45416Off Market
Nearby schools
GreatSchools rating
- 4/10Belle Haven Pre-K-8 SchoolGrades: PK-6Distance: 0.2 mi
- 2/10E. J. Brown Pre-K-8 SchoolGrades: 7-9Distance: 3 mi
- 4/10Meadowdale High SchoolGrades: 9-12Distance: 1.2 mi
Schools provided by the listing agent
- District: Dayton
Source: DABR MLS. This data may not be complete. We recommend contacting the local school district to confirm school assignments for this home.


Get pre-qualified for a loan
At Zillow Home Loans, we can pre-qualify you in as little as 5 minutes with no impact to your credit score.An equal housing lender. NMLS #10287.
- Ohio
- Montgomery County
- Trotwood
- 45416
- 4626 Cove Ct
Nearby cities
Nearby zip codes
Other Trotwood Topics
