Welcome to this stunning 4-bedroom, 3-bathroom home nestled in the highly sought-after community of Pomona, offering amenities with multiple pool areas, a clubhouse with year-round activities, a state-of-the-art fitness center, parks and playgrounds, scenic trails, future pickleball courts, a catch-and-release fishing pond, and a boating and swimming lake. Step inside to discover a beautifully maintained home in like-new condition, filled with natural light thanks to abundant windows throughout and soaring high ceilings. The heart of the home is the expansive kitchen, featuring a huge island with bar seating, sleek quartz countertops, and a seamless flow into the living and dining areas. The primary suite is a true retreat, boasting a spacious bedroom, a luxurious en-suite bathroom with double sinks, a soaking tub, separate shower, and a generous walk-in closet. Enjoy the outdoors on your large covered back patio with no back neighbors and sprinkler system equipped too!
Sold
Price Unknown
4626 Crest Hill Drive, Manvel, TX 77578
4beds
2,054sqft
Single Family Residence
Built in 2021
6,250 Square Feet Lot
$389,600 Zestimate®
$--/sqft
$2,861 Estimated rent
Home value
$389,600
$355,000 - $429,000
$2,861/mo
Zestimate® history
Owner options
List your home for rent
$2,861/mo
Rent Zestimate®
Find your next renter with Zillow Rental Manager. Plus, with online applications, you can quickly screen prospective tenants – for free.
$2,861/mo
Rent Zestimate®
Refinance and save
$1,375/mo
Est. payment
Refinancing to a lower rate could help reduce your monthly payments and save thousands over the life of the loan.
$1,375/mo
Est. payment
Explore your selling options
Work with a Zillow partner agent
Leverage their expertise and Zillow's premium Showcase listings to get your home seen by more buyers.
Get startedList with your own agent
Get your home in front of millions of buyers by listing it on Zillow.
Learn how to do itSell it yourself
Take full control of how buyers see your home on Zillow by listing For Sale by Owner (FSBO).
List your homeWhat's special
Zillow last checked:
Listing updated:
Listed by:
Monica Foster,
eXp Realty, LLC,
Autumn Tisdale,
eXp Realty, LLC
Bought with:
Simien Properties
Source: eXp Realty,MLS#: 65242305
Facts & features
Interior
Bedrooms & bathrooms
- Bedrooms: 4
- Bathrooms: 3
- Full bathrooms: 3
Heating
- Natural Gas
Cooling
- Ceiling Fan(s), Electric
Appliances
- Included: Disposal, Convection Oven, Gas Oven, Microwave, Gas Cooktop, Dishwasher
- Laundry: Electric Dryer Hookup, Gas Dryer Hookup, Washer Hookup
Features
- Formal Entry/Foyer, High Ceilings, Prewired for Alarm System, All Bedrooms Down, En-Suite Bath, Primary Bed - 1st Floor, Walk-In Closet(s)
- Flooring: Carpet, Tile
- Windows: Window Coverings
Interior area
- Total structure area: 2,054
- Total interior livable area: 2,054 sqft
Property
Parking
- Total spaces: 2
- Parking features: Attached, Double-Wide Driveway
- Attached garage spaces: 2
Features
- Stories: 1
- Patio & porch: Covered, Patio/Deck, Porch
- Exterior features: Sprinkler System
- Fencing: Partial
Lot
- Size: 6,250 Square Feet
- Features: Back Yard, Subdivided, 0 Up To 1/4 Acre
Details
- Parcel number: 71000161019
Construction
Type & style
- Home type: SingleFamily
- Architectural style: Contemporary/Modern
- Property subtype: Single Family Residence
Materials
- Brick
- Foundation: Slab
- Roof: Composition
Condition
- New construction: No
- Year built: 2021
Utilities & green energy
- Sewer: Public Sewer
- Water: Public
Green energy
- Energy efficient items: Thermostat
Community & HOA
Community
- Subdivision: Pomona
HOA
- Has HOA: Yes
- HOA fee: $1,375 annually
Location
- Region: Manvel
Financial & listing details
- Tax assessed value: $383,120
- Annual tax amount: $12,997
- Date on market: 11/21/2025
Price history
| Date | Event | Price |
|---|---|---|
| 5/22/2025 | Sold | -- |
Source: eXp Realty #177881504 Report a problem | ||
| 5/2/2025 | Pending sale | $399,900$195/sqft |
Source:  HAR #65242305 Report a problem HAR #65242305 Report a problem | ||
| 4/17/2025 | Listed for sale | $399,900$195/sqft |
Source: HAR #65242305 Report a problem | ||
Public tax history
| Year | Property taxes | Tax assessment |
|---|---|---|
| 2025 | $4,979 -16.3% | $383,120 -6.5% |
| 2024 | $5,949 +1.7% | $409,950 +2.7% |
| 2023 | $5,849 -28% | $399,270 +4.1% |
| 2022 | $8,126 +701% | $383,520 +529.3% |
| 2021 | $1,014 | $60,940 |
Find assessor info on the county website
Neighborhood: Pomona
Nearby homes
- $488,300-- bd18 ba2.7k sqft4630 Crest Hill Dr, Manvel, TX 77578Off Market
- $405,4003 bd2 ba2.3k sqft4622 Crest Hill Dr, Manvel, TX 77578Off Market

- $412,900-- bd11 ba1.9k sqft4702 Crest Hill Dr, Manvel, TX 77578Off Market
- $372,7003 bd2 ba1.7k sqft4618 Crest Hill Dr, Manvel, TX 77578Off Market
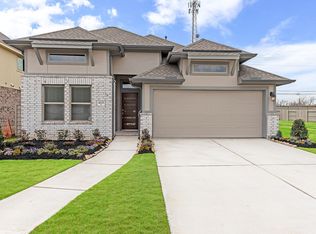
- $388,600-- bd9 ba1.6k sqft4706 Crest Hill Dr, Manvel, TX 77578Off Market
- $344,9003 bd2 ba1.6k sqft4614 Crest Hill Dr, Manvel, TX 77578Off Market
- $440,9004 bd2 ba2.5k sqft2003 Oak Leaf Ct, Manvel, TX 77578Off Market
- $352,9004 bd2 ba1.7k sqft4710 Crest Hill Dr, Manvel, TX 77578Off Market
Nearby schools
GreatSchools rating
- 8/10Pomona Elementary SchoolGrades: PK-5Distance: 0.9 mi
- 6/10Rodeo Palms Junior High SchoolGrades: 6-8Distance: 1.6 mi
- 7/10Manvel High SchoolGrades: 9-12Distance: 4.9 mi
Schools provided by the listing agent
- Elementary: Pomona Elementary School
- Middle: Rodeo Palms Junior High School
- High: Manvel High School
Source: eXp Realty. This data may not be complete. We recommend contacting the local school district to confirm school assignments for this home.
Get a cash offer in 3 minutes
Find out how much your home could sell for in as little as 3 minutes with a no-obligation cash offer.
Estimated market value
$389,600
Get a cash offer in 3 minutes
Find out how much your home could sell for in as little as 3 minutes with a no-obligation cash offer.
Estimated market value
$389,600
- Texas
- Brazoria County
- Manvel
- 77578
- Pomona
- 4626 Crest Hill Drive
Nearby cities
Nearby neighborhoods
Nearby zip codes
Other Manvel Topics
