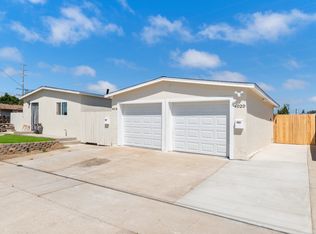
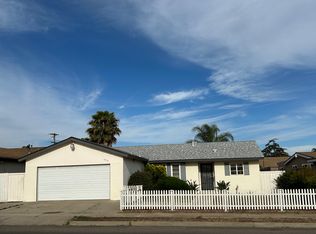
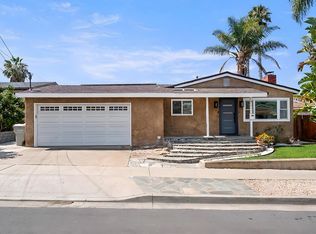
Welcome to 4626 Derrick Drive, a beautifully renovated single-family home offering the perfect blend of modern upgrades and comfortable living. This spacious 4-bedroom, 2-bath residence features a thoughtfully designed layout with contemporary finishes throughout. Includes one off street parking, but parking is everywhere!
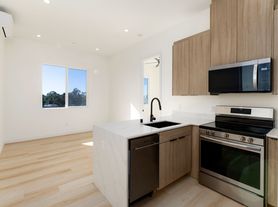
Step inside to discover brand-new luxury vinyl plank (LVP) flooring, sleek recessed lighting, and an abundance of natural light. The chef's kitchen boasts brand-new stainless steel appliances, ample cabinetry, and seamless flow into a dedicated dining area perfect for family meals or entertaining guests.
Enjoy the convenience of an in-unit washer and dryer, and retreat to four generously sized bedrooms designed for rest and relaxation.
Outside, unwind or entertain in your private backyard oasis complete with a dedicated outdoor dining space and a separate entertainer's yard ideal for summer BBQs, weekend gatherings, or quiet evenings under the stars. Two off-street parking spaces add ease and security.
Located in a quiet, residential neighborhood with easy access to major freeways, top-rated schools, shopping, and beaches this home offers the very best of San Diego living.
Renter responsible for SDGE. 75/m/ tenant for sewer, water and trash fee
House for rent
Accepts Zillow applications
$5,750/moFees may apply
4626 Derrick Dr, San Diego, CA 92117
4beds
1,444sqft
Price may not include required fees and charges. Price shown reflects the lease term provided. Learn more|
Single family residence
Available now
Cats, dogs OK
Air conditioner, central air
In unit laundry
Off street parking
Central, forced air
What's special
Private backyard oasisAbundance of natural lightAmple cabinetrySleek recessed lightingDedicated dining areaBrand-new stainless steel appliancesDedicated outdoor dining space
- 27 days |
- -- |
- -- |
Zillow last checked:
Listing updated:
Travel times
Facts & features
Interior
Bedrooms & bathrooms
- Bedrooms: 4
- Bathrooms: 2
- Full bathrooms: 2
Heating
- Central, Forced Air
Cooling
- Air Conditioner, Central Air
Appliances
- Included: Dishwasher, Freezer, Microwave Oven, Oven, Refrigerator
- Laundry: In Unit
Features
- Flooring: Hardwood
Interior area
- Total interior livable area: 1,444 sqft
Property
Parking
- Parking features: Off Street
- Details: Contact manager
Lot
- Features: Private
Details
- Parcel number: 3615350800
Construction
Type & style
- Home type: SingleFamily
- Property subtype: Single Family Residence
Community & HOA
HOA
- Amenities included: Dog Park, Parking
Location
- Region: San Diego
Financial & listing details
- Lease term: 1 Year
Price history
| Date | Event | Price |
|---|---|---|
| 8/4/2026 | Listed for rent | $5,750+1.8%$4/sqft |
Source: Zillow Rentals Report a problem | ||
| 7/24/2026 | Listing removed | $5,650$4/sqft |
Source: Zillow Rentals Report a problem | ||
| 7/9/2026 | Listed for rent | $5,650+13%$4/sqft |
Source: Zillow Rentals Report a problem | ||
| 8/26/2025 | Listing removed | $4,999$3/sqft |
Source: Zillow Rentals Report a problem | ||
| 8/5/2025 | Listed for rent | $4,999$3/sqft |
Source: Zillow Rentals Report a problem | ||
| 6/25/2024 | Sold | $940,000+6.8%$651/sqft |
Source:  SDMLS #240009664 Report a problem SDMLS #240009664 Report a problem | ||
| 5/23/2024 | Pending sale | $880,000$609/sqft |
Source: SDMLS #240009664 Report a problem | ||
| 5/3/2024 | Listed for sale | $880,000$609/sqft |
Source: SDMLS #240009664 Report a problem | ||
Neighborhood: Clairemont Mesa East
Nearby schools
GreatSchools rating
- 9/10Sequoia Elementary SchoolGrades: K-5Distance: 0.1 mi
- 6/10Innovation Middle SchoolGrades: 6-8Distance: 0.8 mi
- 6/10Madison High SchoolGrades: 9-12Distance: 0.5 mi