Welcome to 4626 Dupont Ave S…a “just right” house in an ideal location for an active lifestyle. This gem is located just steps from Lake Harriet on a double lot in the sought-after East Harriet neighborhood. Bike, paddle, sail, and swim the City Lakes! This beloved home and neighborhood offer something for everyone. Enjoy the charm and character of an historic 1913-era home paired with minimalist style and modern improvements. Serene and calm design elements throughout. Spacious living room with wood burning fireplace and built-in shelving. Main level four-season sunroom. Spacious dining room with built-in sideboard. Modern center island kitchen with breakfast area. 4 bedrooms on the upper level.Primary bedroom with walk-in closet and adjacent sunroom. Modern full bath on upper level. Partially finished lower level with 3/4 tile bath. Lower level laundry. Double lot with a flat fenced-in yard, stone patio, and private driveway. Sizable 21’ x 25’ 2-car garage with two 8’ x 10’ doors. Walk to the Rose Garden, Lake Harriet Pavilion, restaurants, shops, Minnehaha Creek, and more! Convenient access to commuting routes.
Closed
$985,000
4626 Dupont Ave S, Minneapolis, MN 55419
4beds
2,963sqft
Single Family
Built in 1913
0.27 Acres Lot
$1,003,100 Zestimate®
$332/sqft
$3,671 Estimated rent
Home value
$1,003,100
$923,000 - $1.09M
$3,671/mo
Zestimate® history
Owner options
List your home for rent
$3,671/mo
Rent Zestimate®
Find your next renter with Zillow Rental Manager. Plus, with online applications, you can quickly screen prospective tenants – for free.
$3,671/mo
Rent Zestimate®
Refinance and save
$6,399/mo
Est. payment
Refinancing to a lower rate could help reduce your monthly payments and save thousands over the life of the loan.
$6,399/mo
Est. payment
Explore your selling options
Work with a Zillow partner agent
Leverage their expertise and Zillow's premium Showcase listings to get your home seen by more buyers.
Get startedList with your own agent
Get your home in front of millions of buyers by listing it on Zillow.
Learn how to do itSell it yourself
Take full control of how buyers see your home on Zillow by listing For Sale by Owner (FSBO).
List your homeWhat's special
Flat fenced-in yardSteps from lake harrietWood burning fireplaceFour-season sunroomModern center island kitchenSpacious dining roomPartially finished lower level
Zillow last checked:
Listing updated:
Listed by:
Elisabeth A Lucas 612-327-5905,
Coldwell Banker Realty - Lakes
Bought with:
Dara M Dalthorp
Edina Realty, Inc.
Source: NorthstarMLS as distributed by MLS GRID,MLS#: 6743726
Facts & features
Interior
Bedrooms & bathrooms
- Bedrooms: 4
- Bathrooms: 2
- Full bathrooms: 1
- 3/4 bathrooms: 1
Bedroom
- Level: Upper
- Area: 221 Square Feet
- Dimensions: 17x13
Bedroom 2
- Level: Upper
- Area: 132 Square Feet
- Dimensions: 12x11
Bedroom 3
- Level: Upper
- Area: 104 Square Feet
- Dimensions: 13x8
Bedroom 4
- Level: Upper
- Area: 90 Square Feet
- Dimensions: 10x9
Bathroom
- Level: Upper
- Area: 42 Square Feet
- Dimensions: 7x6
Bathroom
- Level: Lower
- Area: 64 Square Feet
- Dimensions: 8x8
Dining room
- Level: Main
- Area: 192 Square Feet
- Dimensions: 16x12
Foyer
- Level: Main
- Area: 35 Square Feet
- Dimensions: 5x7
Informal dining room
- Level: Main
- Area: 66 Square Feet
- Dimensions: 11x6
Kitchen
- Level: Main
- Area: 168 Square Feet
- Dimensions: 14x12
Laundry
- Level: Lower
- Area: 112 Square Feet
- Dimensions: 16x7
Living room
- Level: Main
- Area: 299 Square Feet
- Dimensions: 23x13
Recreation room
- Level: Lower
- Area: 286 Square Feet
- Dimensions: 22x13
Storage
- Level: Lower
- Area: 88 Square Feet
- Dimensions: 11x8
Sun room
- Level: Main
- Area: 143 Square Feet
- Dimensions: 13x11
Sun room
- Level: Upper
- Area: 143 Square Feet
- Dimensions: 13 x 11
Utility room
- Level: Lower
- Area: 144 Square Feet
- Dimensions: 12x12
Walk in closet
- Level: Upper
- Area: 25 Square Feet
- Dimensions: 5x5
Heating
- Boiler, Fireplace(s)
Cooling
- Central Air
Appliances
- Included: Cooktop, Dishwasher, Disposal, Dryer, Gas Water Heater, Refrigerator, Stainless Steel Appliance(s), Wall Oven, Washer
- Laundry: In Basement, Electric Dryer Hookup, Laundry Room, Sink, Washer Hookup
Features
- Basement: Daylight,Full,Partially Finished,Storage Space,Unfinished
- Number of fireplaces: 1
- Fireplace features: Living Room, Wood Burning
Interior area
- Total structure area: 3,189
- Total interior livable area: 2,963 sqft
- Finished area above ground: 2,269
- Finished area below ground: 694
Property
Parking
- Total spaces: 2
- Parking features: Detached Garage, Concrete, Floor Drain, Garage Door Opener, Storage
- Garage spaces: 2
- Has uncovered spaces: Yes
- Details: Garage Dimensions (21x25), Garage Door Height (8), Garage Door Width (10)
Accessibility
- Accessibility features: None
Features
- Levels: Two
- Stories: 2
- Patio & porch: Patio
- Fencing: Full,Privacy,Split Rail,Wood
Lot
- Size: 0.27 Acres
- Dimensions: 90 x 130
- Features: Near Public Transit, Tree Coverage - Medium
Details
- Foundation area: 920
- Parcel number: 1602824120004
- Zoning description: Residential-Single Family
Construction
Type & style
- Home type: SingleFamily
- Property subtype: Single Family
Materials
- Roof: Age Over 8 Years,Asphalt,Pitched
Condition
- New construction: No
- Year built: 1913
Utilities & green energy
- Electric: Circuit Breakers, 150 Amp Service, Power Company: Xcel Energy
- Gas: Natural Gas
- Sewer: City Sewer/Connected
- Water: City Water/Connected
Community & HOA
Community
- Subdivision: Rgt Fifth Div Remington Park
HOA
- Has HOA: No
Location
- Region: Minneapolis
Financial & listing details
- Price per square foot: $332/sqft
- Tax assessed value: $989,000
- Annual tax amount: $16,010
- Date on market: 7/14/2025
- Cumulative days on market: 14 days
- Road surface type: Paved
Price history
| Date | Event | Price |
|---|---|---|
| 8/14/2025 | Sold | $985,000+0%$332/sqft |
Source:  NorthstarMLS as distributed by MLS GRID #6743726 Report a problem NorthstarMLS as distributed by MLS GRID #6743726 Report a problem | ||
| 7/28/2025 | Pending sale | $984,900$332/sqft |
Source: NorthstarMLS as distributed by MLS GRID #6743726 Report a problem | ||
| 7/14/2025 | Listed for sale | $984,900$332/sqft |
Source: NorthstarMLS as distributed by MLS GRID #6743726 Report a problem | ||
Public tax history
| Year | Property taxes | Tax assessment |
|---|---|---|
| 2025 | $16,010 +20.1% | $989,000 +1.6% |
| 2024 | $13,331 +5.5% | $973,000 +5% |
| 2023 | $12,633 +1.1% | $927,000 +5.7% |
| 2022 | $12,499 +6.1% | $877,000 +5.9% |
| 2021 | $11,783 -7.6% | $828,000 +2.1% |
| 2020 | $12,752 +8.2% | $811,000 |
| 2019 | $11,783 -7.6% | $811,000 |
| 2018 | $12,752 +9.5% | $811,000 +18.6% |
| 2017 | $11,649 +0.1% | $684,000 +2.7% |
| 2016 | $11,639 -0.1% | $666,000 +2.4% |
| 2015 | $11,651 -2% | $650,500 +7.3% |
| 2014 | $11,888 +1.5% | $606,500 -3% |
| 2013 | $11,710 +6% | $625,000 +2.7% |
| 2012 | $11,048 +0.8% | $608,500 -3.3% |
| 2011 | $10,956 +11.6% | $629,000 -2.1% |
| 2010 | $9,813 -1.1% | $642,500 |
| 2009 | $9,919 +35.8% | $642,500 +25% |
| 2006 | $7,303 +10% | $514,000 +15% |
| 2005 | $6,640 +7.9% | $447,000 +15% |
| 2004 | $6,153 +11.1% | $388,700 +12% |
| 2002 | $5,539 -57.9% | $347,100 |
| 2001 | $13,149 | -- |
Find assessor info on the county website
Neighborhood: Lynnhurst
Nearby homes
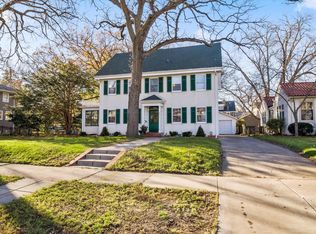
- $830,0004 bd2 ba2.1k sqft4616 Dupont Ave S, Minneapolis, MN 55419Sold
- $1,054,2003 bd3 ba2.7k sqft4634 Dupont Ave S, Minneapolis, MN 55419Off Market
- $1,240,4005 bd4 ba3.9k sqft4621 Emerson Ave S, Minneapolis, MN 55419Off Market
- $1,367,8005 bd3 ba3.7k sqft4631 Emerson Ave S, Minneapolis, MN 55419Off Market
- $890,0004 bd3 ba3.7k sqft4608 Dupont Ave S, Minneapolis, MN 55419Sold
- $1,531,8005 bd5 ba4.1k sqft4615 Emerson Ave S, Minneapolis, MN 55419Off Market
- $715,8003 bd2 ba1.5k sqft4640 Dupont Ave S, Minneapolis, MN 55419Off Market
- $1,149,7003 bd4 ba3.8k sqft4637 Emerson Ave S, Minneapolis, MN 55419Off Market
Nearby schools
GreatSchools rating
- 10/10Burroughs Elementary SchoolGrades: K-5Distance: 0.6 mi
- 7/10Justice Page Middle SchoolGrades: 6-8Distance: 0.8 mi
- 8/10Washburn Senior High SchoolGrades: 9-12Distance: 0.7 mi
Get a cash offer in 3 minutes
Find out how much your home could sell for in as little as 3 minutes with a no-obligation cash offer.
Estimated market value
$1,003,100
Get a cash offer in 3 minutes
Find out how much your home could sell for in as little as 3 minutes with a no-obligation cash offer.
Estimated market value
$1,003,100
- Minnesota
- Hennepin County
- Minneapolis
- 55419
- Lynnhurst
- 4626 Dupont Ave S
