Skip main navigation
For sale
  • $410,000

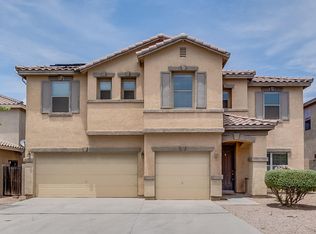
    4626 E ROUSAY Drive, San Tan Valley, AZ 85140

    5beds
    2,898sqft
    : 
    $2,671/mo
    Get pre-qualified
    Single Family Residence
    Built in 2005
    5,939 Square Feet Lot
    $-- Zestimate®
    $141/sqft
    $85/mo HOA

    What's special

    Huge walk-in pantryLush private backyardGreenbelt behind it
    Awesome Home! Fantastic Value! This home has tons of space and storage! Four bedrooms upstairs PLUS a loft/bonus room with a walk-in closet! The secondary bedrooms upstairs have their own entrance for extra privacy. The full primary ensuite has a jetted tub and shower. Downstairs features a bedroom and full bath. The large eat-in kitchen boasts pull-out shelves, a HUGE walk-in pantry and lots of space for entertaining! Check out ''Cousins' Corner'' cubby space under the stairs, perfect for playtime or extra storage! There's a great work space off the front entry that could be used as a sitting room, music room, dining area, etc. The home has lots of storage inside and out! The lush, private backyard has a greenbelt behind it. Schools and parks are just down the street!
    1 day
    |
    255
    |
    16
    |

    Likely to sell faster than

    Zillow last checked:

    Listing updated:

    Listed by:

    Sean O'Carroll 602-370-0321,

    Citiea,

    Colette Nolan 602-376-1007,

    Citiea

    Source: ARMLS,MLS#: 7064968MLS Logo

      Facts & features

      Interior

      Bedrooms & bathrooms
      • Bedrooms: 5
      • Bathrooms: 3
      • Full bathrooms: 3
      Heating
      • Electric
      Cooling
      • Central Air
      Appliances
      • Included: Dryer, Washer, Refrigerator, Built-in Microwave, Dishwasher, Disposal, Electric Cooktop, Built-In Electric Oven
      • Laundry: Inside
      Features
      • Pantry, High Speed Internet, Granite Counters, Double Vanity, Upstairs, Eat-in Kitchen, Breakfast Bar, 9+ Flat Ceilings, Kitchen Island, Full Bth Master Bdrm, Separate Shwr & Tub
      • Flooring: Carpet, Tile
      • Has basement: No
      • Has fireplace: No
      Interior area
      • Total structure area: 2,898
      • Total interior livable area: 2,898 sqft
      Video & virtual tour

      Property

      Parking
      • Total spaces: 4
      • Parking features: Garage, Open
      • Garage spaces: 2
      • Uncovered spaces: 2
      Accessibility
      • Accessibility features: Bath Grab Bars, Stair Lift
      Features
      • Stories: 2
      • Patio & porch: Covered
      • Exterior features: Storage
      • Spa features: None, Bath
      • Fencing: Block
      Lot
      • Size: 5,939 Square Feet
      • Features: Grass Front, Grass Back
      Details
      • Parcel number: 10923655

      Construction

      Type & style
      • Home type: SingleFamily
      • Architectural style: Contemporary,Santa Barbara/Tuscan
      • Property subtype: Single Family Residence
      Materials
      • Stucco, Wood Frame, Painted
      • Roof: Tile
      Condition
      • Year built: 2005
      Details
      • Builder name: KB Homes

      Utilities & green energy

      • Sewer: Public Sewer
      • Water: City Water
      Green energy
      • Energy efficient items: Solar Panels, Water Heater

      Community & HOA

      Community
      • Features: Playground
      • Subdivision: CASTLEGATE PARCEL 6
      HOA
      • Has HOA: Yes
      • Services included: Maintenance Grounds
      • HOA fee: $255 quarterly
      • HOA name: Castlegate
      • HOA phone: 602-957-9191
      Location
      • Region: San Tan Valley

      Financial & listing details

      • Price per square foot: $141/sqft
      • Tax assessed value: $377,562
      • Annual tax amount: $1,646
      • Date on market: 8/22/2026
      • Listing terms: Cash,Conventional
      • Ownership: Fee Simple

        Estimated market value

        Not available

        Estimated sales range

        Not available

        Not available

        Price history

        DateEventPrice
        8/22/2026Listed for sale$410,000+206%$141/sqft
        Source: ARMLS #7064968 Report a problem
        8/31/2009Sold$134,000+5.1%$46/sqft
        Source: ARMLS #4199380 Report a problem
        7/3/2009Price change$127,500-61.4%$44/sqft
        Source: foreclosure.com Report a problem
        6/28/2009Listed for sale--
        Source: foreclosure.com Report a problem
        6/16/2009Sold$330,644+17.8%$114/sqft
        Source: Public Record Report a problem
        11/30/2005Sold$280,678$97/sqft
        Source: Public Record Report a problem

        Public tax history

        YearProperty taxesTax assessment
        2026$1,646 +2.5%$37,756 +0.4%
        2025$1,606 -0.5%$37,595 -12.2%
        2024$1,615 +0.2%$42,820 +19.5%
        2023$1,612 -2.8%$35,828 +1.9%
        2022$1,658 +0.7%$35,143 +10.1%
        2021$1,646 +2.4%$31,925 +0.5%
        2020$1,608 +5.2%$31,767 +65.9%
        2019$1,529 +2.6%$19,148 +15.5%
        2018$1,489 +13.4%$16,576 +1.1%
        2017$1,314 -16.3%$16,402
        2016$1,568 +5.5%--
        2014$1,486 $11,611
        2013-- --
        2012-- --
        2011-- $10,720 -20.9%
        2010-- $13,559
        2009-- --
        2008-- --
        2007-- --
        2006-- --
        Find assessor info on the county website

        Monthly payment

        Est. payment

        Payment breakdown

        Explore the cost of this home by adjusting the details. Changes won't be saved.
        All calculations are estimates and provided by Zillow, Inc. for informational purposes only. Actual amounts may vary.
        HOA fees may include property taxes on listings classified as Co-Ops. Contact the listing agent and/or owner for fee details.
        See how much you could borrow to make a competitive offer.

        Climate risks

        Neighborhood: 85140

        Getting around

        5 / 100
        Car-Dependent
        30 / 100
        Somewhat Bikeable

        Nearby schools

        GreatSchools rating
        Schools provided by the listing agent
        • Elementary: Kathryn Sue Simonton Elementary
        • Middle: J. O. Combs Middle School
        • High: Combs High School
        • District: J O Combs Unified School District

        Source: ARMLS. This data may not be complete. We recommend contacting the local school district to confirm school assignments for this home.

        A local agent can set up tours, give advice and negotiate with sellers.

        Browse local experts

        Similar homes