


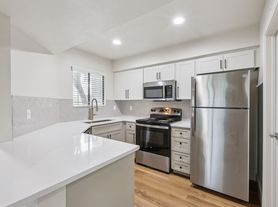
Move in ready! A modern 3 bedroom 2.5 bath, home with spacious loft is available now in Alcantara Villas community. Situated along a cul de sac street and backs up along a landscaped common area. You will be greeted with luxury laminate flooring downstairs. Modern kitchen includes white maple cabinets, quartz countertops, glass and stone designer backsplash and pendant lighting. SS appliances included and the island bar opens out to great room. The easy maintenance backyard is turf, pavers and a couple trellises. Neutral colored carpet upstairs, and plantain shutters and ceiling fans in each room. All bedrooms, bonus loft space, and large laundry room upstairs. Primary room split, with ensuite bath, dual sinks, separate tub and tiled shower with designer wardrobe closet. Community amenities include a pool, front and common area landscaping, and visitors to park along cul de sac. Do not park in front of garage doors. Pets considered with pet deposits and 35 dollar additional pet rent per month. Schedule your tour and apply today!
Security Deposit: $2,850.00
Pet rent: $35 per pet per month
One Time Admin Fee: $300, Pet Deposit: $300/pet (if applicable), Service Fee: 2%. $39/month Resident Benefits Package, Helping Heroes Discount Available!
Carpet
Cats Allowed
Community Pool
Disposal
Dogs Allowed
Dryer
Garage
Hardwood
Pets Allowed
Washer
House for rent
$2,850/moFees may apply
4626 E Tierra Buena Ln, Phoenix, AZ 85032
3beds
2,020sqft
Price may not include required fees and charges. Learn more|
Single family residence
Available now
Cats, dogs OK
Air conditioner, central air
In unit laundry
2 Garage spaces parking
Central, forced air
What's special
Spacious loftWhite maple cabinetsDesigner wardrobe closetQuartz countertopsPendant lightingModern kitchenLuxury laminate flooring downstairs
- 3 days |
- -- |
- -- |
Zillow last checked:
Listing updated:
Travel times

Let’s turn your rent into credit progress
Build credit history with every on-time payment and get credit for the payment you’re already making.
Facts & features
Interior
Bedrooms & bathrooms
- Bedrooms: 3
- Bathrooms: 3
- Full bathrooms: 3
Heating
- Central, Forced Air
Cooling
- Air Conditioner, Central Air
Appliances
- Included: Dishwasher, Microwave Oven, Refrigerator
- Laundry: In Unit
Features
- Ceiling Fan(s), Range/Oven
Interior area
- Total interior livable area: 2,020 sqft
Property
Parking
- Total spaces: 2
- Parking features: Garage
- Has garage: Yes
- Details: Contact manager
Details
- Additional structures: Garage(s)
- Parcel number: 21531087
Construction
Type & style
- Home type: SingleFamily
- Property subtype: Single Family Residence
Condition
- Year built: 2015
Utilities & green energy
- Utilities for property: Cable Connected
Community & HOA
HOA
- Amenities included: Cable TV
Location
- Region: Phoenix
Financial & listing details
- Lease term: Contact For Details
Price history
| Date | Event | Price |
|---|---|---|
| 8/8/2026 | Listed for rent | $2,850$1/sqft |
Source: Zillow Rentals Report a problem | ||
| 6/26/2026 | Sold | $615,000+15.4%$304/sqft |
Source: Public Record Report a problem | ||
| 8/26/2021 | Sold | $533,000+2.5%$264/sqft |
Source:  ARMLS #6268333 Report a problem ARMLS #6268333 Report a problem | ||
| 7/25/2021 | Pending sale | $520,000$257/sqft |
Source: ARMLS #6268333 Report a problem | ||
| 7/22/2021 | Listed for sale | $520,000+44.3%$257/sqft |
Source: ARMLS #6268333 Report a problem | ||
| 8/13/2015 | Sold | $360,244$178/sqft |
Source: Public Record Report a problem | ||
Neighborhood: Paradise Valley
Nearby schools
GreatSchools rating
- 5/10Whispering Wind AcademyGrades: PK-6Distance: 0.5 mi
- 6/10Sunrise Middle SchoolGrades: 5-8Distance: 0.8 mi
- 8/10Paradise Valley High SchoolGrades: 7-12Distance: 1.3 mi