Skip main navigation
Off market
  • $918,800

    4626 Fanwood Ter, Fremont, CA 94538

    3beds
    1baths
    1,242sqft
    Townhouse
    Built in 1971
    871 Square Feet Lot
    $918,800 Zestimate®
    $740/sqft
    $3,513 Estimated rent

    Home value

    $918,800

    $864,000 - $974,000

    $3,513/mo

    Zestimate® history
    Loading
    Loading...

    Owner options

    List your home for rent

    $3,513/mo

    Rent Zestimate®

    Find your next renter with Zillow Rental Manager. Plus, with online applications, you can quickly screen prospective tenants – for free.

    Learn more

    $3,513/mo

    Rent Zestimate®

    Refinance and save

    $5,932/mo

    Est. payment

    Refinancing to a lower rate could help reduce your monthly payments and save thousands over the life of the loan.

    See today's rates

    $5,932/mo

    Est. payment

    Explore your selling options

    Work with a Zillow partner agent

    Leverage their expertise and Zillow's premium Showcase listings to get your home seen by more buyers.

    Get started

    List with your own agent

    Get your home in front of millions of buyers by listing it on Zillow.

    Learn how to do it

    Sell it yourself

    Take full control of how buyers see your home on Zillow by listing For Sale by Owner (FSBO).

    List your home

    What's special

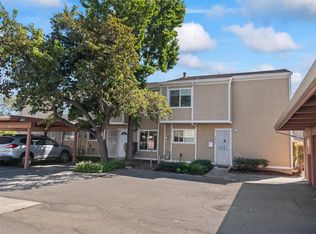
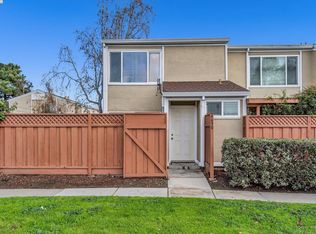
    [Update: Accepting Applications, feel free to reach out] Ready for rent from September updated 3 Bed and 1.5 Bath East Facing contemporary Irvington Townhome with very close walking distance to Award Winning Fremont Irvington High School, Horner Middle School and Harvey Green Elementary School. The Townhome boasts relatively newer custom kitchen with quartz counters with updated newer bathrooms and relatively newer flooring and lighting throughout the home. There is centralized Home Air Conditioning and Heating controlled by a smart Nest Thermostat. The Townhome is fully equipped with Refrigerator, Cooktop Oven Range, Microwave, Sink Erator, 5 Stage RO Purified Drinking water system, efficient Washer, Dryer, Water Heating furnace, Centralized Heating and Cooling. Townhome is equipped with dual pane windows with relatively newer custom doors/cabinets. The modern kitchen is equipped with a walk-in pantry and ample cabinet space. The Master bedroom boasts a walk-in closet. There is also a covered Patio with a small Garden with fully grown lemon and orange trees. Very close proximity to Schools, Bus Stops, Costco, Walmart, Groceries, Irvington Farmers Market and very centrally located close to I-880 & I-680. Comes with 2 allotted Parking Spaces, one covered carport parking and one open. There is also ample open parking in community. Nice very well maintained Townhome community for families and kids with greenery all around with walk path way trails. Rent includes HOA maintenance, Water and Sewage. Renter would need to pay for utilities PGE monthly and Republic Services quarterly. Thank you so much for your interest. Lease duration is for 1 year. Renter pays Rent, Monthly PGE Electricity/Gas Bill and Quarterly Republic Services Bill. Owner pays for HOA. Water and Sewer is included in the Rent. Strictly No Smoking allowed. No pets allowed. Comes with 2 Parking spaces one covered carport parking and one open parking. Non-refundable application fee per adult: $40 - Monthly income must be at least 3 times of the rent. Income proof required. Credit check, employment verification & other references are required. Home is now available to Tour.

    This property is off market, which means it's not currently listed for sale or rent on Zillow. This may be different from what's available on other websites or public sources.

    Facts & features

    Interior

    Bedrooms & bathrooms
    • Bedrooms: 3
    • Bathrooms: 1.5
    Heating
    • Forced air
    Cooling
    • Other
    Appliances
    • Included: Dishwasher, Dryer, Washer
    • Laundry: In Unit
    Features
    • Flooring: Hardwood
    Interior area
    • Total interior livable area: 1,242 sqft

    Property

    Parking
    • Parking features: Off-street
    Lot
    • Size: 871 Square Feet
    Details
    • Parcel number: 5251316115

    Construction

    Type & style
    • Home type: Townhouse
    Materials
    • wood frame
    Condition
    • Year built: 1971

    Community & HOA

    Location
    • Region: Fremont

    Financial & listing details

    • Price per square foot: $740/sqft
    • Tax assessed value: $772,740

    Price history

    DateEventPrice
    8/4/2024Listing removed--
    Source: Zillow Rentals Report a problem
    7/14/2024Listed for rent$3,500+17.1%$3/sqft
    Source: Zillow Rentals Report a problem
    9/15/2022Listing removed--
    Source: Zillow Rental Manager Report a problem
    8/9/2022Listed for rent$2,990$2/sqft
    Source: Zillow Rental Manager Report a problem
    2/9/2016Sold$649,900+18.2%$523/sqft
    Source: Bay East AOR #40724822 Report a problem
    1/7/2016Pending sale$549,888$443/sqft
    Source: home2market #40724822 Report a problem
    12/25/2015Listed for sale$549,888$443/sqft
    Source: home2market #40724822 Report a problem

    Public tax history

    YearProperty taxesTax assessment
    2025-- $772,740 +2%
    2024$9,336 +2.7%$757,589 +2%
    2023$9,088 +2.2%$742,737 +2%
    2022$8,893 +2.9%$728,174 +2.4%
    2021$8,645 -0.2%$710,858 +1%
    2020$8,660 +1.2%$703,572 +2%
    2019$8,560 +4.6%$689,780 +2%
    2018$8,183 $676,260 +2%
    2017$8,183 +682.5%$663,000 +1180.5%
    2016$1,046 +3%$51,778 +1.5%
    2015$1,015 +2.1%$51,000 +2%
    2014$994 $50,001 +0.5%
    2013-- $49,775 +2%
    2012-- $48,800 +2%
    2011-- $47,843 +0.8%
    2010-- $47,485 -0.2%
    2009-- $47,599 +2%
    2008-- $46,665 +2%
    2007-- $45,750 +2%
    2006-- $44,853 +2%
    2005-- $43,974 +2%
    2004-- $43,112 +1.9%
    2003-- $42,322 +2%
    2002-- $41,492 +2%
    2001$603 $40,679
    Find assessor info on the county website

    Neighborhood: Grimmer

    Nearby schools

    GreatSchools rating
    Schools provided by the listing agent
    • District: Fremont Unified

    Source: The MLS. This data may not be complete. We recommend contacting the local school district to confirm school assignments for this home.

    Get a cash offer in 3 minutes
    Find out how much your home could sell for in as little as 3 minutes with a no-obligation cash offer.
    Estimated market value
    $918,800
    Get a cash offer in 3 minutes
    Find out how much your home could sell for in as little as 3 minutes with a no-obligation cash offer.
    Estimated market value
    $918,800