Under Contract *** Welcome to Brookfield Woods in Chantilly! This home offers 4 Bedrooms, 3.5 Baths with three finished levels of Quality Living Space *** The main level features a Formal Living/Dining Room, Updated Kitchen with Corian Countertop, SS Appliances, Newer Cabinets and Hardwoods that flow into the Family Room with a Wood Burning Fireplace *** The upper-level hosts 4 Bedrooms, 2 FULLY Renovated Bathrooms and a LOFT for added living space that is perfect for a home office, TV/play area for kids or separate den *** The lower level provides a spacious Recreation Room wired for speakers, the 3rd FULL Renovated Bath and a Private Bonus Room *** The backyard is fully fenced and you are sure to enjoy the solitude the screened-in porch can provide *** All of this is ideally located within minutes to Rt. 28, Rt. 50 & I-66 *** The surrounding area offers the historical parkland of Eleanor C. Lawrence Park with walking trails, the soon to open Nature Center, the Chantilly Wegmans and MANY options for dining! Welcome home to Convenience & Comfort!
Sold for $825,000
$825,000
4626 Fillingame Dr, Chantilly, VA 20151
4beds
3,450sqft
Single Family Residence
Built in 1983
10,500 Square Feet Lot
$916,900 Zestimate®
$239/sqft
$4,867 Estimated rent
Home value
$916,900
$871,000 - $963,000
$4,867/mo
Zestimate® history
Owner options
List your home for rent
$4,867/mo
Rent Zestimate®
Find your next renter with Zillow Rental Manager. Plus, with online applications, you can quickly screen prospective tenants – for free.
$4,867/mo
Rent Zestimate®
Refinance and save
$5,176/mo
Est. payment
Refinancing to a lower rate could help reduce your monthly payments and save thousands over the life of the loan.
$5,176/mo
Est. payment
Explore your selling options
Work with a Zillow partner agent
Leverage their expertise and Zillow's premium Showcase listings to get your home seen by more buyers.
Get startedList with your own agent
Get your home in front of millions of buyers by listing it on Zillow.
Learn how to do itSell it yourself
Take full control of how buyers see your home on Zillow by listing For Sale by Owner (FSBO).
List your homeWhat's special
Full renovated bathWalking trailsPrivate bonus roomUpdated kitchenScreened-in porchSeparate denCorian countertop
Zillow last checked:
Listing updated:
Listed by:
Carla Unterkofler 703-201-8156,
CENTURY 21 New Millennium
Bought with:
Sahar Anwar, 0225210720
Redfin Corporation
Source: Bright MLS,MLS#: VAFX2141682
Facts & features
Interior
Bedrooms & bathrooms
- Bedrooms: 4
- Bathrooms: 4
- Full bathrooms: 3
- 1/2 bathrooms: 1
- Main level bathrooms: 1
Basement
- Area: 1106
Heating
- Heat Pump, Electric
Cooling
- Ceiling Fan(s), Central Air, Electric
Appliances
- Included: Microwave, Dishwasher, Disposal, Dryer, Exhaust Fan, Ice Maker, Oven/Range - Electric, Refrigerator, Stainless Steel Appliance(s), Washer, Water Heater, Electric Water Heater
- Laundry: In Basement
Features
- Breakfast Area, Ceiling Fan(s), Combination Dining/Living, Family Room Off Kitchen, Floor Plan - Traditional, Eat-in Kitchen, Kitchen - Table Space, Primary Bath(s), Recessed Lighting, Upgraded Countertops, Walk-In Closet(s)
- Flooring: Carpet, Ceramic Tile, Hardwood, Wood
- Windows: Replacement, Window Treatments
- Basement: Finished,Partial,Connecting Stairway,Sump Pump
- Number of fireplaces: 1
- Fireplace features: Brick, Wood Burning, Mantel(s)
Interior area
- Total structure area: 3,450
- Total interior livable area: 3,450 sqft
- Finished area above ground: 2,344
- Finished area below ground: 1,106
Property
Parking
- Total spaces: 2
- Parking features: Garage Faces Front, Garage Door Opener, Asphalt, Attached, Driveway, On Street
- Attached garage spaces: 2
- Has uncovered spaces: Yes
Accessibility
- Accessibility features: None
Features
- Levels: Three
- Stories: 3
- Patio & porch: Porch, Enclosed
- Exterior features: Sidewalks
- Pool features: Community
- Fencing: Full,Wood
Lot
- Size: 10,500 Square Feet
- Features: Landscaped, Rear Yard
Details
- Additional structures: Above Grade, Below Grade
- Parcel number: 0444 03 0092
- Zoning: 121
- Special conditions: Standard
Construction
Type & style
- Home type: SingleFamily
- Architectural style: Colonial
- Property subtype: Single Family Residence
Materials
- Vinyl Siding, Combination
- Foundation: Concrete Perimeter
- Roof: Architectural Shingle
Condition
- Excellent
- New construction: No
- Year built: 1983
Details
- Builder model: Dogwood
Utilities & green energy
- Sewer: Public Sewer
- Water: Public
Community & HOA
Community
- Features: Pool
- Subdivision: Brookfield Woods
HOA
- Has HOA: Yes
- HOA fee: $36 annually
Location
- Region: Chantilly
Financial & listing details
- Price per square foot: $239/sqft
- Tax assessed value: $646,160
- Annual tax amount: $7,292
- Date on market: 8/17/2023
- Listing agreement: Exclusive Right To Sell
- Ownership: Fee Simple
Price history
| Date | Event | Price |
|---|---|---|
| 9/25/2023 | Sold | $825,000$239/sqft |
Source:  Bright MLS #VAFX2141682 Report a problem Bright MLS #VAFX2141682 Report a problem | ||
| 8/23/2023 | Contingent | $825,000$239/sqft |
Source: Bright MLS #VAFX2141682 Report a problem | ||
| 8/17/2023 | Listed for sale | $825,000+0.7%$239/sqft |
Source: Bright MLS #VAFX2141682 Report a problem | ||
| 7/27/2023 | Listing removed | -- |
Source: Owner Report a problem | ||
| 6/23/2023 | Listed for sale | $819,000+288.2%$237/sqft |
Source: Owner Report a problem | ||
| 1/1/2015 | Sold | $211,000-58.5%$61/sqft |
Source:  Long & Foster Broker Feed #VAFX735406_100 Report a problem Long & Foster Broker Feed #VAFX735406_100 Report a problem | ||
| 8/8/2013 | Sold | $509,000-3%$148/sqft |
Source: Public Record Report a problem | ||
| 7/9/2013 | Pending sale | $525,000$152/sqft |
Source: Long & Foster Real Estate #FX8111237 Report a problem | ||
| 6/18/2013 | Listed for sale | $525,000+148.8%$152/sqft |
Source: Long & Foster Real Estate #FX8111237 Report a problem | ||
| 7/14/2011 | Listing removed | $2,500$1/sqft |
Source: Long & Foster Real Estate #FX7638804 Report a problem | ||
| 7/1/2011 | Listed for rent | $2,500$1/sqft |
Source: Long & Foster Real Estate #FX7638804 Report a problem | ||
| 9/3/1996 | Sold | $211,000$61/sqft |
Source: Public Record Report a problem | ||
Public tax history
| Year | Property taxes | Tax assessment |
|---|---|---|
| 2025 | $9,111 +2.4% | $788,170 +2.6% |
| 2024 | $8,901 +22.1% | $768,330 +18.9% |
| 2023 | $7,292 +0.4% | $646,160 +1.7% |
| 2022 | $7,263 | $635,160 +10% |
| 2021 | -- | $577,550 +9.9% |
| 2020 | $6,222 +3.3% | $525,710 +3.3% |
| 2019 | $6,025 +3.7% | $509,090 +3.7% |
| 2018 | $5,812 +1.9% | $491,080 |
| 2017 | $5,701 +0.2% | $491,080 |
| 2016 | $5,689 +8.1% | $491,080 +4.2% |
| 2015 | $5,261 +3.8% | $471,460 +3.6% |
| 2014 | $5,069 | $455,250 +5.9% |
| 2013 | -- | $429,830 +2.4% |
| 2012 | -- | $419,830 |
| 2011 | -- | $419,830 +2.4% |
| 2010 | -- | $409,830 -5.3% |
| 2009 | -- | $432,930 -17.4% |
| 2008 | -- | $524,380 -2.7% |
| 2007 | -- | $538,690 +72.2% |
| 2003 | -- | $312,760 +19% |
| 2002 | -- | $262,825 +11% |
| 2001 | -- | $236,780 |
Find assessor info on the county website
Neighborhood: 20151
Nearby homes
- $866,7005 bd3 ba2.3k sqft4624 Fillingame Dr, Chantilly, VA 20151Off Market
- $857,9006 bd2 ba2.4k sqft4628 Fillingame Dr, Chantilly, VA 20151Off Market
- $825,0004 bd3 ba3.5k sqft4625 Fillingame Dr, Chantilly, VA 20151Sold
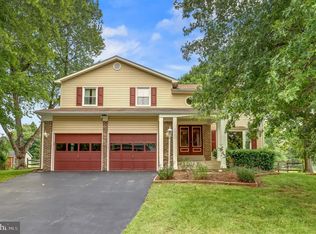
- $1,136,6004 bd4 ba4.2k sqft4609 Lewis Leigh Ct, Chantilly, VA 20151Off Market
- $819,5006 bd2 ba2.3k sqft4622 Fillingame Dr, Chantilly, VA 20151Off Market
- $1,145,5004 bd3 ba3.7k sqft4611 Lewis Leigh Ct, Chantilly, VA 20151Off Market
- $815,7004 bd2 ba2.3k sqft4623 Fillingame Dr, Chantilly, VA 20151Off Market
- $925,5004 bd4 ba2.3k sqft4627 Fillingame Dr, Chantilly, VA 20151Off Market
Nearby schools
GreatSchools rating
- 2/10Brookfield Elementary SchoolGrades: PK-6Distance: 0.9 mi
- 10/10Rocky Run Middle SchoolGrades: 7-8Distance: 1 mi
- 9/10Chantilly High SchoolGrades: 9-12Distance: 1.2 mi
Schools provided by the listing agent
- Elementary: Brookfield
- Middle: Rocky Run
- High: Chantilly
- District: Fairfax County Public Schools
Source: Bright MLS. This data may not be complete. We recommend contacting the local school district to confirm school assignments for this home.
Get a cash offer in 3 minutes
Find out how much your home could sell for in as little as 3 minutes with a no-obligation cash offer.
Estimated market value
$916,900
Get a cash offer in 3 minutes
Find out how much your home could sell for in as little as 3 minutes with a no-obligation cash offer.
Estimated market value
$916,900
- Virginia
- Fairfax County
- Chantilly
- 20151
- 4626 Fillingame Dr
Nearby cities
Nearby zip codes
Other Chantilly Topics
