Skip main navigation
Off market
  • $610,900

    4626 Freehold Dr, Windsor, CO 80550

    4beds
    3,144sqft
    SingleFamily
    Built in 2012
    8,001 Square Feet Lot
    $610,900 Zestimate®
    $194/sqft
    $3,384 Estimated rent

    Home value

    $610,900

    $580,000 - $641,000

    $3,384/mo

    Zestimate® history
    Loading
    Loading...

    Owner options

    List your home for rent

    $3,384/mo

    Rent Zestimate®

    Find your next renter with Zillow Rental Manager. Plus, with online applications, you can quickly screen prospective tenants – for free.

    Learn more

    $3,384/mo

    Rent Zestimate®

    Refinance and save

    $3,544/mo

    Est. payment

    Refinancing to a lower rate could help reduce your monthly payments and save thousands over the life of the loan.

    See today's rates

    $3,544/mo

    Est. payment

    Explore your selling options

    Work with a Zillow partner agent

    Leverage their expertise and Zillow's premium Showcase listings to get your home seen by more buyers.

    Get started

    List with your own agent

    Get your home in front of millions of buyers by listing it on Zillow.

    Learn how to do it

    Sell it yourself

    Take full control of how buyers see your home on Zillow by listing For Sale by Owner (FSBO).

    List your home

    What's special


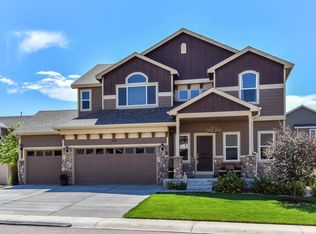
    Beautiful Energy Efficient 2 Story Home with Lots of Storage and Parking for all your Toys. Just inside, its a breathtaking site with rich Wood Floors that color are coordinated matching the Interior in light greys. There is Gas Forced Air Heat, Central Air conditioning, and Central Humidifier for Comfortable Living. Off the Entry Foyer is a Formal Dining Room on the right with multiple uses. Then down the hall on the left is a sunny Kitchen with Gorgeous Granite Counters Tops and Island plus a 2nd Dining Room for additional seating. The are many Kitchen Cabinets and a Huge Pantry to put away all your stuff. The Kitchen looks out to a spacious Living Room that's convenient for Entertaining and watching your favorite TV shows. Off the Main Floor Hall is a 1/2 Bath, an entrance to the Unfinished Baement and 4 Car Garage/Workshop/Storage area. Off the 2nd Dining room is the entrance to the Patio and the $25000 new professional designed Back Yard with Fabulous Flagstone Sidewalks and an additional Circular Flagstone Patio lined with trees, bushes and flowers to enjoy. The entire back yard has a 6' Wood Privacy Fence & large Gate leading to the multiple car cement parking pad. Going back from the back yard into the home and up the awesome staircase to the 2nd Floor, with a view, is the Master Suite, 2 Closets (one Walk in) and a Master Bathroom with a Feng Sui Master Bathtub, separate Shower, and private door. The nice Laundry Room is good size, the 3 Bedrooms are big. Plus there is another Full Guest Bathroom. You won't want to miss this home. Put it on your "must see" list today!

    This property is off market, which means it's not currently listed for sale or rent on Zillow. This may be different from what's available on other websites or public sources.
    Facts & features

    Interior

    Bedrooms & bathrooms
    • Bedrooms: 4
    • Bathrooms: 3
    • Full bathrooms: 3
    Heating
    • Forced air, Other, Gas
    Cooling
    • Central
    Appliances
    • Included: Dishwasher, Microwave, Range / Oven, Refrigerator
    Features
    • Flooring: Carpet, Hardwood, Linoleum / Vinyl
    • Basement: Unfinished
    • Has fireplace: No
    Interior area
    • Total interior livable area: 3,144 sqft

    Property

    Parking
    • Total spaces: 4
    • Parking features: Garage - Attached, Off-street, On-street
    Features
    • Exterior features: Wood
    • Has view: Yes
    • View description: Mountain
    Lot
    • Size: 8,001 Square Feet
    Details
    • Parcel number: 8635423009

    Construction

    Type & style
    • Home type: SingleFamily
    Materials
    • Frame
    • Foundation: Concrete
    • Roof: Asphalt
    Condition
    • Year built: 2012

    Community & HOA

    HOA
    • Has HOA: Yes
    • HOA fee: $35 monthly
    Location
    • Region: Windsor

    Financial & listing details

    • Price per square foot: $194/sqft
    • Tax assessed value: $618,600
    • Annual tax amount: $3,802
    • Inclusions: Dishwasher, Electric Range/Oven, Microwave, Window Coverings, Disposal

    Price history

    DateEventPrice
    9/25/2020Sold$469,000-0.2%$149/sqft
    Source: Public Record Report a problem
    8/19/2020Pending sale$470,000$149/sqft
    Source: Sellstate The HomeStore Realty #919904 Report a problem
    8/19/2020Price change$470,000-1.1%$149/sqft
    Source: Sellstate The HomeStore Realty #919904 Report a problem
    7/31/2020Listed for sale$475,000+6.7%$151/sqft
    Source: Sellstate The HomeStore Realty #919904 Report a problem
    10/1/2019Sold$445,000$142/sqft
    Source: IRES as distributed by MLS GRID #892467 Report a problem
    8/27/2019Price change$445,000-1.1%$142/sqft
    Source: Jessica Torres #892467 Report a problem
    7/27/2019Price change$450,000-2%$143/sqft
    Source: The Group Inc. #882305 Report a problem
    6/22/2019Price change$459,000-1.3%$146/sqft
    Source: The Group Inc. #882305 Report a problem
    5/23/2019Listed for sale$465,000+10.7%$148/sqft
    Source: Group Harmony #882305 Report a problem
    8/25/2017Sold$420,000-1.2%$134/sqft
    Source: IRES as distributed by MLS GRID #817769 Report a problem
    6/23/2017Price change$425,000-3.4%$135/sqft
    Source: Cindy's Realty #817769 Report a problem
    4/24/2017Listed for sale$440,000+12.8%$140/sqft
    Source: Cindy's Realty #817769 Report a problem
    9/9/2015Sold$390,000$124/sqft
    Source: Public Record Report a problem
    8/1/2015Price change$390,000-2.5%$124/sqft
    Source: The Group Inc. #767746 Report a problem
    6/26/2015Listed for sale$400,000+47.9%$127/sqft
    Source: Group Centerra #767746 Report a problem
    7/27/2012Sold$270,450$86/sqft
    Source: Public Record Report a problem

    Public tax history

    YearProperty taxesTax assessment
    2025$3,802 +7.8%$38,663 -7.7%
    2024$3,527 +20.8%$41,902 -1%
    2023$2,920 -2.4%$42,309 +33.7%
    2022$2,993 +1.9%$31,643 -2.8%
    2021$2,938 +1.5%$32,554 +2%
    2020$2,894 +19.7%$31,918 -0.7%
    2019$2,418 $32,141 +25.4%
    2018$2,418 $25,632
    2017$2,418 +13.6%$25,632 -9.2%
    2016$2,128 -10.7%$28,218 0%
    2015$2,382 +19%$28,220 +23.4%
    2014$2,001 $22,870
    2013-- $22,870 +463.3%
    2012-- $4,060 +3%
    2011-- $3,940 -72.2%
    2010-- $14,180
    2009-- $14,180 -23.1%
    2008-- $18,440 +1198.6%
    2007-- $1,420
    2006-- $1,420
    2005-- $1,420
    Find assessor info on the county website

    Neighborhood: 80550

    Nearby schools

    GreatSchools rating
    Schools provided by the listing agent
    • Elementary: High Plains
    • Middle: High Plains
    • High: Mountain View
    • District: Thompson R2-J

    Source: The MLS. This data may not be complete. We recommend contacting the local school district to confirm school assignments for this home.

    Get a cash offer in 3 minutes
    Find out how much your home could sell for in as little as 3 minutes with a no-obligation cash offer.
    Estimated market value
    $610,900
    Get a cash offer in 3 minutes
    Find out how much your home could sell for in as little as 3 minutes with a no-obligation cash offer.
    Estimated market value
    $610,900