Skip main navigation
Sold
  • $830,000

    4626 Giles Ave NE, Ada, MI 49301

    4beds
    2,297sqft
    Single Family Residence
    Built in 2019
    4.61 Acres Lot
    $855,400 Zestimate®
    $361/sqft
    $3,456 Estimated rent

    Home value

    $855,400

    $796,000 - $915,000

    $3,456/mo

    Zestimate® history
    Loading
    Loading...

    Owner options

    List your home for rent

    $3,456/mo

    Rent Zestimate®

    Find your next renter with Zillow Rental Manager. Plus, with online applications, you can quickly screen prospective tenants – for free.

    Learn more

    $3,456/mo

    Rent Zestimate®

    Refinance and save

    $5,223/mo

    Est. payment

    Refinancing to a lower rate could help reduce your monthly payments and save thousands over the life of the loan.

    See today's rates

    $5,223/mo

    Est. payment

    Explore your selling options

    Work with a Zillow partner agent

    Leverage their expertise and Zillow's premium Showcase listings to get your home seen by more buyers.

    Get started

    List with your own agent

    Get your home in front of millions of buyers by listing it on Zillow.

    Learn how to do it

    Sell it yourself

    Take full control of how buyers see your home on Zillow by listing For Sale by Owner (FSBO).

    List your home

    What's special

    Oversized stone fireplacePlanter boxesPrivate acresFull irrigationLarge composite deckBasketball hoopWhite oak french doors
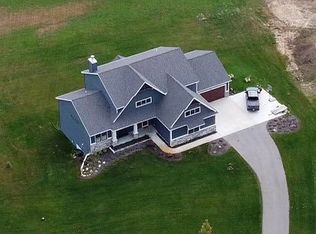
    **OPEN HOUSE CANCELED** Experience modern luxury in this stunning custom-built, Cannonsburg home. Crafted in 2019 and nestled on just under 5 private acres, no detail has been overlooked in it's style nor construction. Entering your custom-built front door, you immediately notice the thoughtfulness of design with overhead wooden beams, 7-piece custom trim, and white oak French doors to your private home office. The kitchen is clean and sleek, with marble backsplash, quartz countertops, coffee bar, pantry and a show stopping 9' picture window, overlooking your meticulously maintained property. The oversized stone fireplace, paired with custom built ins, is the centerpiece of the warm and welcoming living space. Rounding out the main floor is the dining space, half bath, bar area and access to your large composite deck. Moving upstairs, the comfort continues with premium carpet, blackout wireless shades as well as sound and fireproofed walls. The spacious primary features tray ceilings, ensuite with walk-in closet, slate flooring, and tile shower. The remaining 3 bedrooms are each complemented with large closets, an elegant full bath and second floor laundry. The large unfinished, walk-out basement offers the potential to add an additional living space, bedroom and full bathroom, making it ideal for further expansion without compromising on your storage. Outside, the beauty continues in the carefully curated landscaping, from hydrangeas, to Norway spruces, to a Japanese maple, the exterior has been given just as much thought as the interior. Full irrigation, concrete fire pit, planter boxes and basketball hoop make this outdoors a playground for both young and old. This rare blend of privacy and sophistication all sits within 15 minutes of Ada, Rockford and Lowell, giving you this unique opportunity. Come see it before it's gone!

    Zillow last checked:

    Listing updated:

    Listed by:

    Paul Marantette 313-727-5570,

    Green Square Properties LLC

    Bought with:

    Laura A DeLong, 6502382220

    DeLong and Co.

    Source: MichRIC,MLS#: 25026658MLS Logo

    Facts & features

    Interior

    Bedrooms & bathrooms
    • Bedrooms: 4
    • Bathrooms: 3
    • Full bathrooms: 2
    • 1/2 bathrooms: 1
    Heating
    • Forced Air
    Cooling
    • Central Air
    Appliances
    • Included: Bar Fridge, Dishwasher, Disposal, Dryer, Microwave, Oven, Range, Refrigerator, Washer, Water Softener Owned
    • Laundry: Laundry Room, Upper Level
    Features
    • Ceiling Fan(s), Center Island, Eat-in Kitchen, Pantry
    • Flooring: Carpet, Tile, Vinyl
    • Windows: Screens, Insulated Windows
    • Basement: Full,Walk-Out Access
    • Number of fireplaces: 1
    • Fireplace features: Gas Log, Living Room
    Interior area
    • Total structure area: 2,297
    • Total interior livable area: 2,297 sqft
    • Finished area below ground: 0

    Property

    Parking
    • Total spaces: 2
    • Parking features: Garage Faces Front, Garage Door Opener, Attached
    • Garage spaces: 2
    Features
    • Stories: 2
    • Exterior features: Other
    Lot
    • Size: 4.61 Acres
    • Dimensions: 730 x 275
    • Features: Shrubs/Hedges
    Details
    • Parcel number: 411125300026
    • Zoning description: Res

    Construction

    Type & style
    • Home type: SingleFamily
    • Architectural style: Traditional
    • Property subtype: Single Family Residence
    Materials
    • Stone, Vinyl Siding
    • Roof: Metal,Shingle
    Condition
    • New construction: No
    • Year built: 2019

    Utilities & green energy

    • Sewer: Septic Tank
    • Water: Well
    • Utilities for property: Natural Gas Connected

    Community & HOA

    Location
    • Region: Ada

    Financial & listing details

    • Price per square foot: $361/sqft
    • Tax assessed value: $261,619
    • Annual tax amount: $8,180
    • Date on market: 6/5/2025
    • Listing terms: Cash,FHA,VA Loan,Conventional
    • Road surface type: Paved

    Price history

    DateEventPrice
    7/9/2025Sold$830,000+1.8%$361/sqft
    Source: MichRIC #25026658 Report a problem
    6/7/2025Pending sale$815,000$355/sqft
    Source: MichRIC #25026658 Report a problem
    6/5/2025Listed for sale$815,000+715.8%$355/sqft
    Source: MichRIC #25026658 Report a problem
    8/1/2019Sold$99,900$43/sqft
    Source: Public Record Report a problem

    Public tax history

    YearProperty taxesTax assessment
    2025$8,180 $361,500 +6.3%
    2024-- $340,200 +48%
    2021-- $229,800 +2.9%
    2020-- $223,400
    Find assessor info on the county website

    Neighborhood: 49301

    Nearby schools

    GreatSchools rating
    Schools provided by the listing agent
    • Elementary: Cannonsburg Elementary School
    • Middle: East Rockford Middle School
    • High: Rockford High School

    Source: MichRIC. This data may not be complete. We recommend contacting the local school district to confirm school assignments for this home.

    Get a cash offer in 3 minutes
    Find out how much your home could sell for in as little as 3 minutes with a no-obligation cash offer.
    Estimated market value
    $855,400
    Get a cash offer in 3 minutes
    Find out how much your home could sell for in as little as 3 minutes with a no-obligation cash offer.
    Estimated market value
    $855,400