Completely updated and move-in ready in the highly sought-after Southwest Allen County School District! This home offers a modern layout, new flooring and paint throughout, a beautifully remodeled kitchen (2017) with quartz countertops and SS appliances, open to a large family room with a gas log fireplace and a sunroom with a vaulted ceiling. The spacious primary suite features an updated bath (2017) with a custom tiled shower, quartz countertops, a walk-in closet, and an attached home office/nursery. Other major improvements include all remodeled bathrooms (2017), a new roof and gutter guards (2025), replacement windows (2010-2015), an updated electrical panel, and a high-efficiency furnace with a heat pump, providing added peace of mind. Step outside from the sunroom or walk out basement and prepare to be impressed by your own private retreat. The spectacular backyard is highlighted by a heated 20x40 in-ground concrete pool with an automatic cover, surrounded by stunning multi-level landscaping that transforms the space into a true garden oasis. Tiered timber retaining walls, mature professional landscaping, vibrant perennial gardens, and thoughtfully designed planting beds create incredible depth, color, and beauty throughout the outdoor living space. A dedicated pool house provides convenient space for changing and storing pool essentials, while the wood privacy fence creates the perfect setting for relaxing or hosting family and friends all summer long. The home backs up to 30 acres of wooded common areas with walking paths, a creek, tennis/pickleball courts, and Haverhill Elementary. Easy access to shopping, dining, I-69, the YMCA, hospitals, and the airport!
Pending
$415,000
4626 Gray Owl Pl, Fort Wayne, IN 46804
6beds
3,450sqft
Single Family Residence
Built in 1974
9,147 Square Feet Lot
$412,600 Zestimate®
$--/sqft
$16/mo HOA
What's special
- 32 days
- 1,135
- 71
Zillow last checked:
Listing updated:
Listed by:
Sara Burns 260-433-6788,
Mike Thomas Assoc., Inc
Source: IRMLS,MLS#: 202631791
Facts & features
Interior
Bedrooms & bathrooms
- Bedrooms: 6
- Bathrooms: 4
- Full bathrooms: 3
- 1/2 bathrooms: 1
Bedroom 1
- Level: Upper
Bedroom 2
- Level: Upper
Dining room
- Level: Main
- Area: 120
- Dimensions: 10 x 12
Family room
- Level: Main
- Area: 294
- Dimensions: 21 x 14
Kitchen
- Level: Main
- Area: 204
- Dimensions: 17 x 12
Living room
- Level: Main
- Area: 216
- Dimensions: 18 x 12
Office
- Level: Main
- Area: 176
- Dimensions: 16 x 11
Heating
- Natural Gas, Forced Air, Heat Pump
Cooling
- Central Air
Appliances
- Included: Dishwasher, Microwave, Refrigerator, Washer, Dryer-Electric, Electric Range
Features
- 1st Bdrm En Suite, Ceiling Fan(s), Walk-In Closet(s), Stone Counters, Kitchen Island
- Basement: Partial,Finished
- Number of fireplaces: 1
- Fireplace features: Family Room
Interior area
- Total structure area: 3,612
- Total interior livable area: 3,450 sqft
- Finished area above ground: 2,884
- Finished area below ground: 566
Video & virtual tour
Property
Parking
- Total spaces: 2
- Parking features: Attached, Garage Door Opener
- Attached garage spaces: 2
Features
- Levels: Two
- Stories: 2
- Patio & porch: Deck, Porch Covered
- Pool features: In Ground
- Fencing: Privacy,Wood
Lot
- Size: 9,147 Square Feet
- Dimensions: 75x123
- Features: Irregular Lot, Level, City/Town/Suburb, Landscaped
Details
- Additional structures: Shed
- Parcel number: 021123104007.000075
Construction
Type & style
- Home type: SingleFamily
- Property subtype: Single Family Residence
Materials
- Brick, Vinyl Siding
Condition
- New construction: No
- Year built: 1974
Utilities & green energy
- Sewer: City
- Water: City
Community & HOA
Community
- Subdivision: Haverhill
HOA
- Has HOA: Yes
- HOA fee: $189 annually
Location
- Region: Fort Wayne
Financial & listing details
- Tax assessed value: $340,500
- Annual tax amount: $3,368
- Date on market: 8/5/2026
- Listing terms: Cash,Conventional,FHA,VA Loan
Estimated market value
$412,600
$392,000 - $433,000
$2,684/mo
Price history
| Date | Event | Price |
|---|---|---|
| 8/28/2026 | Pending sale | $415,000 |
Source:  IRMLS #202631791 Report a problem IRMLS #202631791 Report a problem | ||
| 8/26/2026 | Listed for sale | $415,000 |
Source: IRMLS #202631791 Report a problem | ||
| 8/10/2026 | Pending sale | $415,000 |
Source: IRMLS #202631791 Report a problem | ||
| 8/7/2026 | Listed for sale | $415,000 |
Source: IRMLS #202631791 Report a problem | ||
Public tax history
| Year | Property taxes | Tax assessment |
|---|---|---|
| 2025 | $3,433 -1.6% | $340,500 +6.6% |
| 2024 | $3,491 +6.1% | $319,500 -1.1% |
| 2023 | $3,289 +24.5% | $323,000 +7.2% |
| 2022 | $2,641 +9.7% | $301,200 +21% |
| 2021 | $2,407 +5.5% | $248,900 +10.1% |
| 2020 | $2,281 +1.3% | $226,000 +6% |
| 2019 | $2,251 +18.7% | $213,300 +3.8% |
| 2018 | $1,896 +3.7% | $205,400 +17% |
| 2017 | $1,828 +3.6% | $175,500 +4.3% |
| 2016 | $1,764 -5.5% | $168,200 -1% |
| 2014 | $1,866 +0% | $169,900 +0.9% |
| 2013 | $1,865 -5% | $168,400 -0.6% |
| 2011 | $1,963 | $169,400 -1.1% |
| 2010 | -- | $171,200 +2.6% |
| 2007 | -- | $166,900 +15.3% |
| 2005 | -- | $144,700 +36.8% |
| 2001 | -- | $105,800 +200% |
| 1999 | -- | $35,270 |
Find assessor info on the county website
Monthly payment
Est. payment
Payment breakdown
Explore the cost of this home by adjusting the details. Changes won't be saved.Climate risks
Neighborhood: Haverhill
Nearby schools
Schools provided by the listing agent
- Elementary: Haverhill
- Middle: Summit
- High: Homestead
- District: MSD of Southwest Allen Cnty
Source: IRMLS. This data may not be complete. We recommend contacting the local school district to confirm school assignments for this home.


Similar homes
- $449,9004 bd3 ba3.1k sqft3310 Oak Borough Run, Fort Wayne, IN 46804For Sale
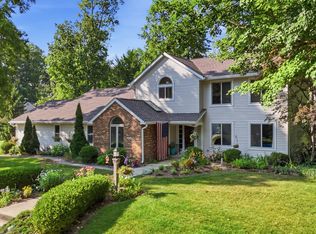 MLS ID #202631179, Nathanael Craig, Coldwell Banker Real Estate Gr. IRMLS
 - $332,5003 bd2 ba2.3k sqft9504 Manor Woods Rd, Fort Wayne, IN 46804For Sale
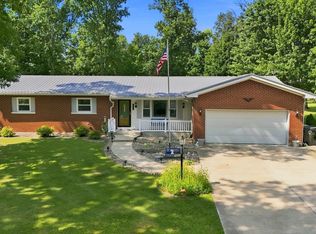 MLS ID #202629817, Denise Smothermon, North Eastern Group Realty. IRMLS
 - $299,9003 bd4 ba3.3k sqft2208 Hearthstone Dr, Fort Wayne, IN 46804For Sale
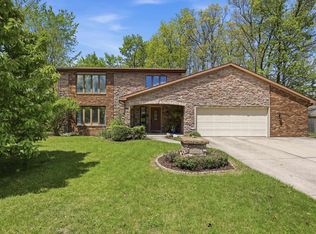 MLS ID #202634548, Noah DeVille, CENTURY 21 Bradley Realty, Inc. IRMLS
 - $305,0004 bd2 ba2.6k sqft6019 Tomahawk Trl, Fort Wayne, IN 46804For Sale
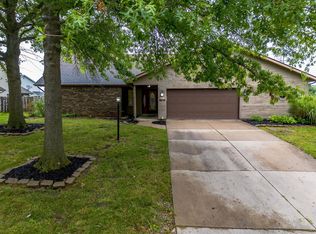 MLS ID #202632718, Andy W Zoda, Coldwell Banker Real Estate Gr. IRMLS
