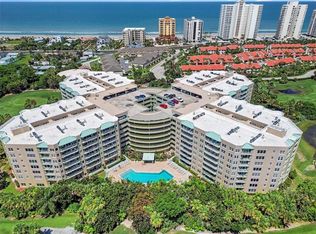
PRICED TO SELL! NEW A/C and NEW ROOF! Coveted 3rd floor, furnished, river view unit in the most sought-after neighborhood in Ponce Inlet. Unique to HV, the amenities include a marina, golf, tennis, fitness centers, pools, hot tubs and a river front boardwalk and fishing pier. Don't miss the resident owned BEACH CLUB located ON the NO DRIVE beach across the street from the golf course. Dolphin floor plan features split bedrooms, each with private bathroom and access to the balcony which features a southern river view over the mangroves and walking paths to the gazebo. Close to the Lighthouse, the dog park, community pickle ball courts, several restaurants, fishing, boat ramps Davies Lighthouse Park, and the Marine Science Center. 1 hour to Orlando Intl. and 20 min from Daytona Beach Intl Airport. NEW AC and AIR HANDLER w/AIRSCUBBER - air and surface purification system. Furnished.
Active
$339,000
4626 Harbour Village Blvd Unit 3306, Ponce Inlet, FL 32127
2beds
1,339sqft
Condominium, Residential
Built in 2001
-- sqft lot
$326,900 Zestimate®
$253/sqft
$832/mo HOA
What's special
River view unit
- 21 days |
- 662 |
- 29 |
Likely to sell faster than
Zillow last checked:
Listing updated:
Listed by:
Terri Spruck 386-317-1344,
Ponce Inlet Realty, Inc
Source: DBAMLS,MLS#: 1228068
Facts & features
Interior
Bedrooms & bathrooms
- Bedrooms: 2
- Bathrooms: 2
- Full bathrooms: 2
Bedroom 1
- Level: Main
- Area: 252 Square Feet
- Dimensions: 14.00 x 18.00
Bedroom 2
- Level: Main
- Area: 210 Square Feet
- Dimensions: 14.00 x 15.00
Kitchen
- Level: Main
- Area: 144 Square Feet
- Dimensions: 12.00 x 12.00
Living room
- Level: Main
- Area: 180 Square Feet
- Dimensions: 12.00 x 15.00
Utility room
- Level: Main
- Area: 81 Square Feet
- Dimensions: 9.00 x 9.00
Heating
- Central, Electric
Cooling
- Central Air, Electric
Appliances
- Included: Washer, Refrigerator, Microwave, Freezer, Electric Water Heater, Electric Range, Electric Oven, Dryer, Disposal, Dishwasher
- Laundry: In Unit
Features
- Breakfast Bar, Ceiling Fan(s), Eat-in Kitchen, Entrance Foyer, His and Hers Closets, Primary Bathroom -Tub with Separate Shower, Split Bedrooms, Walk-In Closet(s)
- Flooring: Carpet, Tile
- Furnished: Yes
Interior area
- Total structure area: 1,482
- Total interior livable area: 1,339 sqft
Property
Parking
- Total spaces: 1
- Parking features: Assigned, Community Structure, Electric Vehicle Charging Station(s), Garage, Garage Door Opener, Guest, Parking Lot, Unassigned
- Garage spaces: 1
Features
- Levels: Three Or More
- Stories: 1
- Exterior features: Balcony
- Spa features: Community, In Ground
- Has view: Yes
- View description: Intracoastal, Protected Preserve
- Has water view: Yes
- Water view: Intracoastal
Details
- Parcel number: 641935003306
- Zoning description: Condominium
Construction
Type & style
- Home type: Condo
- Architectural style: Traditional
- Property subtype: Condominium, Residential
Materials
- Block, Concrete
- Foundation: Block
- Roof: Membrane,Other
Condition
- New construction: No
- Year built: 2001
Utilities & green energy
- Sewer: Public Sewer
- Water: Public
- Utilities for property: Cable Connected, Sewer Connected, Water Connected
Community & HOA
Community
- Security: 24 Hour Security, Carbon Monoxide Detector(s), Closed Circuit Camera(s), Entry Phone/Intercom, Fire Alarm, Fire Sprinkler System, Gated with Guard, Secured Lobby, Security Gate, Smoke Detector(s)
- Subdivision: Riverwalk At Harbour Village, A Condo
HOA
- Has HOA: Yes
- Amenities included: Beach Access, Cable TV, Car Wash Area, Clubhouse, Elevator(s), Fitness Center, Gated, Golf Course, Jogging Path, Maintenance Grounds, Maintenance Structure, Management, Pool, Sauna, Security, Spa/Hot Tub, Storage, Tennis Court(s), Trash, Water, Management - On Site
- Services included: Cable TV, Insurance, Internet, Maintenance Grounds, Maintenance Structure, Pest Control, Security, Sewer, Trash, Water
- HOA fee: $1,484 quarterly
- Second HOA fee: $1,010 quarterly
Location
- Region: Ponce Inlet
Financial & listing details
- Price per square foot: $253/sqft
- Tax assessed value: $335,400
- Annual tax amount: $6,114
- Date on market: 6/29/2026
- Listing terms: Cash,Conventional
- Road surface type: Asphalt
Estimated market value
$326,900
$311,000 - $343,000
$3,011/mo
Price history
| Date | Event | Price |
|---|---|---|
| 6/29/2026 | Listed for sale | $339,000-15%$253/sqft |
Source:  DBAMLS #1228068 Report a problem DBAMLS #1228068 Report a problem | ||
| 8/26/2025 | Listing removed | $399,000$298/sqft |
Source: DBAMLS #1211457 Report a problem | ||
| 6/1/2025 | Price change | $399,000-5%$298/sqft |
Source: DBAMLS #1211457 Report a problem | ||
| 4/17/2025 | Price change | $419,900-2.1%$314/sqft |
Source: DBAMLS #1211457 Report a problem | ||
| 4/1/2025 | Listed for sale | $429,000-9.7%$320/sqft |
Source: DBAMLS #1211457 Report a problem | ||
| 7/7/2022 | Sold | $475,000-3%$355/sqft |
Source: DBAMLS #1097168 Report a problem | ||
| 6/15/2022 | Pending sale | $489,900$366/sqft |
Source: DBAMLS #1097168 Report a problem | ||
| 5/29/2022 | Contingent | $489,900$366/sqft |
Source: DBAMLS #1097168 Report a problem | ||
| 5/27/2022 | Price change | $489,900+15.3%$366/sqft |
Source: DBAMLS #1097168 Report a problem | ||
| 4/14/2022 | Pending sale | $425,000$317/sqft |
Source: DBAMLS #1095348 Report a problem | ||
| 4/11/2022 | Listed for sale | $425,000+64.1%$317/sqft |
Source: DBAMLS #1095348 Report a problem | ||
| 9/11/2010 | Listing removed | $259,000$193/sqft |
Source: Visual Tour #495066 Report a problem | ||
| 12/10/2009 | Sold | $259,000$193/sqft |
Source: Public Record Report a problem | ||
| 9/12/2009 | Listed for sale | $259,000+50.1%$193/sqft |
Source: Visual Tour #495066 Report a problem | ||
| 11/20/2001 | Sold | $172,500$129/sqft |
Source: Public Record Report a problem | ||
Public tax history
| Year | Property taxes | Tax assessment |
|---|---|---|
| 2025 | $6,114 -1.5% | $335,400 |
| 2024 | $6,206 -15.1% | $335,400 -14.7% |
| 2023 | $7,312 +50.1% | $393,120 +49.3% |
| 2022 | $4,871 | $263,349 +10% |
| 2021 | -- | $239,408 +7.8% |
| 2020 | $4,324 | $222,073 +1.2% |
| 2019 | $4,324 +1.4% | $219,440 0% |
| 2018 | $4,264 -1.6% | $219,441 +0.5% |
| 2017 | $4,334 -1.6% | $218,313 +2.9% |
| 2016 | $4,407 +0.6% | $212,160 -0.1% |
| 2015 | $4,379 +8.2% | $212,394 +5% |
| 2014 | $4,048 | $202,280 +30.6% |
| 2013 | -- | $154,841 -7.6% |
| 2012 | -- | $167,656 -0.5% |
| 2011 | -- | $168,454 |
| 2010 | -- | $168,454 -3.1% |
| 2009 | -- | $173,888 -36% |
| 2007 | -- | $271,700 -6.2% |
| 2006 | -- | $289,700 +26.8% |
| 2005 | -- | $228,400 +2.1% |
| 2004 | -- | $223,669 +6.1% |
| 2003 | -- | $210,800 +1.8% |
| 2002 | -- | $207,000 |
Find assessor info on the county website
Monthly payment
Est. payment
Payment breakdown
Explore the cost of this home by adjusting the details. Changes won't be saved.Climate risks
Neighborhood: 32127
Nearby schools
GreatSchools rating
- 5/10R. J. Longstreet Elementary SchoolGrades: PK-5Distance: 5.7 mi
- 4/10Silver Sands Middle SchoolGrades: 6-8Distance: 4.7 mi
- 6/10Spruce Creek High SchoolGrades: 9-12Distance: 4.3 mi
- $367,6002 bd2 ba1.3k sqft4626 S Harbour Village Blvd #3204, Pt Orange, FL 32127Off Market
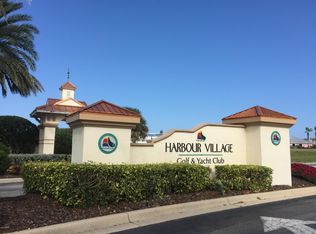
- $385,4003 bd3 ba2.3k sqft4626 Harbour Village Blvd UNIT 3404, Ponce Inlet, FL 32127Off Market
- $376,1002 bd2 ba1.4k sqft4626 Harbour Village Blvd UNIT 3406, Ponce Inlet, FL 32127Off Market
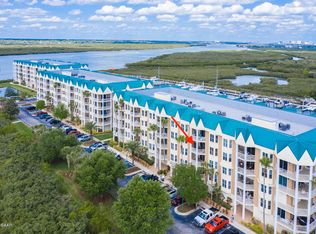
- $580,3003 bd3 ba2.3k sqft4626 Harbour Village Blvd UNIT 3202, Ponce Inlet, FL 32127Off Market
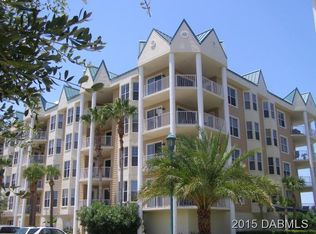
- $587,0003 bd3 ba2.1k sqft4626 Harbour Village Blvd UNIT 3203, Ponce Inlet, FL 32127Off Market
- $318,400-- bd-- ba1k sqft4626 Harbour Village Blvd UNIT 3205, Ponce Inlet, FL 32127Off Market
- $675,6003 bd3 ba2.2k sqft4626 Harbour Village Blvd UNIT 3207, Ponce Inlet, FL 32127Off Market
- $589,0003 bd3 ba1.9k sqft4626 Harbour Village Blvd UNIT 3208, Ponce Inlet, FL 32127Off Market
A local agent can set up tours, give advice and negotiate with sellers.
A local lender can help you make sure your offer is ready when you are.
Similar homes
- $389,0002 bd2 ba1.4k sqft4650 Links Village Dr Unit C206, Ponce Inlet, FL 32127For Sale

 MLS ID #1227433, Christopher Reed, RE/MAX Signature. DBAMLS
 - $490,0002 bd2 ba1.6k sqft4621 S Atlantic Ave Unit 7506, Ponce Inlet, FL 32127For Sale
 MLS ID #O6355367, Carrie Bantel, PREMIER SOTHEBY'S INTL. REALTY. Stellar MLS
 - $299,0002 bd2 ba1.4k sqft4 Oceans West Blvd APT 606D, Daytona Beach Shores, FL 32118For Sale
 MLS ID #O6421154, Kiki Kosmas, ORCHARD BROKERAGE, LLC. Stellar MLS
 - $350,0002 bd2 ba1.1k sqft3043 S Atlantic Ave APT 804, Daytona Beach, FL 32118For Sale
 MLS ID #1209920, Amy Rugg, Ted Rugg & Associates LLC. DBAMLS
 - $349,0002 bd2 ba1.1k sqft451 Bouchelle Dr APT 104, New Smyrna Beach, FL 32169For SaleMLS ID #NS1088205, Andrea Lux, THE KEYES COMPANY. Stellar MLS
- $299,0002 bd2 ba1.1k sqft3800 S Atlantic Ave Unit 504, Daytona Beach, FL 32118For SaleMLS ID #1227866, Norina Burt, RE/MAX Signature. DBAMLS
- $319,5002 bd2 ba1.3k sqft101 Silver Fern Ct, Port Orange, FL 32128For SaleMLS ID #1226090, Laura Hernandez, CENTURY 21 Sundance Realty. DBAMLS
- $299,9002 bd2 ba1.6k sqft2801 S Ridgewood Ave Unit 504, South Daytona, FL 32119For SaleMLS ID #1228409, Marc Vigilante, RE/MAX Signature. DBAMLS
- $349,8883 bd2 ba1.4k sqft3371 Medici Blvd, New Smyrna Beach, FL 32168For SaleMLS ID #1228657, Carl Vasile, EXIT Real Estate Property Solutions. DBAMLS
- $315,0002 bd2 ba1.6k sqft231 Riverside Dr Unit 2206, Daytona Beach, FL 32117For SaleMLS ID #FC314716, Priscilla Chanfrau, ADAMS, CAMERON & CO., REALTORS. Stellar MLS
- $360,0002 bd2 ba1.7k sqft2 Oceans West Blvd APT 305, Daytona Beach Shores, FL 32118For SaleMLS ID #1225693, Kimberly Sbordone Tomlinson, RE/MAX Signature. DBAMLS
- $369,3002 bd2 ba1.3k sqft5300 S Atlantic Ave APT 8402, New Smyrna Beach, FL 32169For SaleMLS ID #NS1088084, Jennifer Campen, BLOCKER REALTY, INC.. Stellar MLS
- $349,9002 bd2 ba1k sqft3051 S Atlantic Ave APT 1805, Daytona Beach, FL 32118For SaleMLS ID #1224987, Rustie Howell-Reilly, Weichert Realtors, Hallmark Properties. DBAMLS
- $320,0002 bd2 ba1.4k sqft4 Oceans West Blvd APT 507D, Daytona Beach Shores, FL 32118For SaleMLS ID #1217894, Cecilia Tehume, Coldwell Banker Coast Realty. DBAMLS
- $249,9002 bd2 ba1.6k sqft3756 Atlantic Ave #201, Daytona Beach Shores, FL 32118For SaleMLS ID #V4948728, Jennifer Withers, EXP REALTY LLC. Stellar MLS
- $320,0002 bd2 ba1.1k sqft45 Golf Villa Dr, Port Orange, FL 32128For SaleMLS ID #1226996, Don Bell, RE/MAX Signature. DBAMLS
- $300,0001 bd1 ba874 sqft3747 S Atlantic Ave #4050, Daytona Beach Shores, FL 32118For SaleMLS ID #O6420182, Kelly French, PALM CIRCLE REALTY. Stellar MLS
- $335,0001 bd1 ba758 sqft4153 S Atlantic Ave #1170, New Smyrna Beach, FL 32169For SaleMLS ID #NS1088558, Candace Cecil, LOCAL LIVING REALTY GROUP. Stellar MLS
- $299,0002 bd2 ba1.4k sqft4 Oceans West Blvd APT 207A, Daytona Beach Shores, FL 32118For SaleMLS ID #1226919, Taner Banks, Keller Williams Realty Florida Partners. DBAMLS
- $379,0002 bd2 ba1.4k sqft5300 S Atlantic Ave APT 6402, New Smyrna Beach, FL 32169For SaleMLS ID #NS1088332, Jami Giles, EXIT REAL ESTATE PROPERTY SOL. Stellar MLS
