The Plumeria is an accommodating 2-story home featuring 4 bedrooms, 2 bathrooms and a 2-car garage over 1,967 sq. ft. of open living space. On the main floor, the beautiful foyer brings you to a spacious great room, the perfect spot to see meals come to life in the kitchen or the beauty of your covered lanai. The nearby dining room allows you and your family to sit down and catch up over delicious food. A powder room is also included, allowing guests to freshen up as you entertain.
You and your company will start and end each day on the second floor, offering plenty of peace with the owners suite and three secondary bedrooms. The owners suite features an expansive bedroom, bath with walk-in shower and walk-in closet. One secondary bedroom includes a nook, perfect for reading, gaming or doing homework.
Please excuse our mess. The community is still under development therefore there is quite a bit of construction traffic driving throughout. Don't let the construction cones at the entrance deter you from coming to see what we have available for Pre-Sales! We will have this all addressed and completed in time for our first homeowners closing and moving in. Call us to set your appointment today!!!
Sold for $366,024
$366,024
4626 Hawthorn Ave, Parrish, FL 34219
4beds
1,967sqft
Single Family Residence
Built in 2024
6,176 Square Feet Lot
$348,400 Zestimate®
$186/sqft
$2,431 Estimated rent
Home value
$348,400
$331,000 - $366,000
$2,431/mo
Zestimate® history
Owner options
List your home for rent
$2,431/mo
Rent Zestimate®
Find your next renter with Zillow Rental Manager. Plus, with online applications, you can quickly screen prospective tenants – for free.
$2,431/mo
Rent Zestimate®
Refinance and save
$2,553/mo
Est. payment
Refinancing to a lower rate could help reduce your monthly payments and save thousands over the life of the loan.
$2,553/mo
Est. payment
Explore your selling options
Work with a Zillow partner agent
Leverage their expertise and Zillow's premium Showcase listings to get your home seen by more buyers.
Get startedList with your own agent
Get your home in front of millions of buyers by listing it on Zillow.
Learn how to do itSell it yourself
Take full control of how buyers see your home on Zillow by listing For Sale by Owner (FSBO).
List your homeWhat's special
Expansive bedroomSpacious great roomWalk-in closetPowder roomWalk-in shower
Zillow last checked:
Listing updated:
Source: SimplyDwell Homes
Facts & features
Interior
Bedrooms & bathrooms
- Bedrooms: 4
- Bathrooms: 3
- Full bathrooms: 2
- 1/2 bathrooms: 1
Rooms
- Room types: [{"RoomType":"Walk-in Closets"}]
Heating
- Electric
Cooling
- Central Air
Appliances
- Included: Dishwasher, Disposal, Microwave, Range
Features
- Walk-In Closet(s)
Interior area
- Total interior livable area: 1,967 sqft
Property
Parking
- Total spaces: 2
- Parking features: Attached
- Attached garage spaces: 2
Features
- Levels: 2.0
- Stories: 2
- Patio & porch: Patio
- Has view: Yes
- View description: Water
- Has water view: Yes
Lot
- Size: 6,176 Square Feet
Details
- Parcel number: 498210859
Construction
Type & style
- Home type: SingleFamily
- Property subtype: Single Family Residence
Materials
- Stucco, Other
- Roof: Composition
Condition
- New Construction,Under Construction
- New construction: Yes
- Year built: 2024
Details
- Builder name: SimplyDwell Homes
Community & HOA
Community
- Security: Fire Sprinkler System
- Subdivision: Broadleaf
HOA
- Has HOA: Yes
- HOA fee: $125 monthly
Location
- Region: Parrish
Financial & listing details
- Price per square foot: $186/sqft
- Tax assessed value: $326,535
- Annual tax amount: $3,952
- Date on market: 1/17/2024
Price history
| Date | Event | Price |
|---|---|---|
| 5/17/2024 | Sold | $366,024+0.2%$186/sqft |
Source: Public Record Report a problem | ||
| 2/12/2024 | Listing removed | $365,399$186/sqft |
Source: SimplyDwell Homes Report a problem | ||
| 1/17/2024 | Listed for sale | $365,399$186/sqft |
Source: SimplyDwell Homes Report a problem | ||
Public tax history
| Year | Property taxes | Tax assessment |
|---|---|---|
| 2025 | $3,952 +787.2% | $308,369 +3632.8% |
| 2024 | $445 | $8,261 |
Find assessor info on the county website
Neighborhood: 34219
Nearby homes
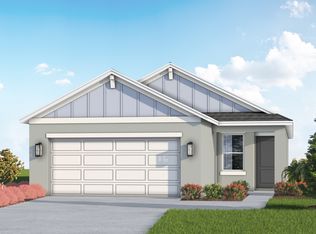
- $323,5483 bd2 ba1.4k sqft13121 Bluff Oak Way, Parrish, FL 34219Sold
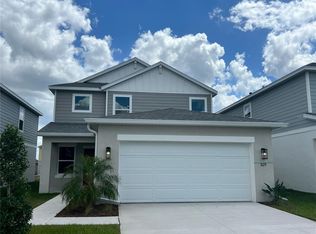
- $373,1465 bd3 ba2.4k sqft13113 Bluff Oak Way, Parrish, FL 34219Sold
- $705,0004 bd3 ba2.4k sqft4905 131st Dr E, Parrish, FL 34219Sold

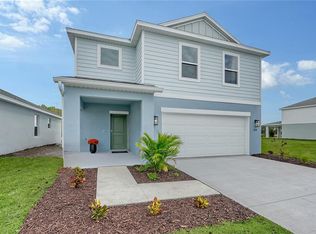
- $373,9484 bd3 ba2.2k sqft13117 Bluff Oak Way, Parrish, FL 34219Sold
- $586,8004 bd3 ba2.4k sqft4904 132nd Ave E, Parrish, FL 34219Off Market
- $545,0003 bd2 ba2k sqft4909 131st Dr E, Parrish, FL 34219Off Market
- from $308,0013 bd2 ba1.4k sqftSabal Plan, Broadleaf, Parrish, FL 34219New Construction
- from $397,9995 bd3 ba2.5k sqftJuniper Plan, Broadleaf, Parrish, FL 34219New Construction
Nearby schools
GreatSchools rating
- 8/10Annie Lucy Williams Elementary SchoolGrades: PK-5Distance: 1.2 mi
- 5/10Buffalo Creek Middle SchoolGrades: 6-8Distance: 5 mi
- 5/10Parrish Community High SchoolGrades: 9-12Distance: 2.5 mi
Schools provided by the MLS
- Elementary: Annie Lucy Williams Elemetary
- Middle: Buffalo Creek Middle School
- High: Parrish Community High
- District: Parrish
Source: SimplyDwell Homes. This data may not be complete. We recommend contacting the local school district to confirm school assignments for this home.
Get a cash offer in 3 minutes
Find out how much your home could sell for in as little as 3 minutes with a no-obligation cash offer.
Estimated market value
$348,400
Get a cash offer in 3 minutes
Find out how much your home could sell for in as little as 3 minutes with a no-obligation cash offer.
Estimated market value
$348,400
- Florida
- Manatee County
- Parrish
- 34219
- 4626 Hawthorn Ave
Nearby cities
Nearby zip codes
Other Parrish Topics
