Tucked away in the tree-lined streets of Sherwood Forest on the Eastover side of Jackson, this cozy ranch-style home offers a quiet, comfortable lifestyle with everyday convenience just minutes away.
From the moment you arrive, the fresh exterior paint and thoughtfully maintained landscaping create a warm, welcoming first impression. Step inside the foyer and you'll find a flexible front living space--ideal for a casual sitting room, home office, playroom, or whatever suits your season of life. It flows easily into the oversized dining area and onward to the kitchen, where natural light pours in and draws your eye straight to the backyard.
The kitchen features a sweet breakfast nook and opens into a second living area with a brick, wood-burning fireplace, built-in bookcases, and a sliding glass door leading out to the deck--creating a natural gathering spot for slow mornings or relaxed evenings at home.
The layout is practical and comfortable, with a spacious primary suite set apart, while two additional bedrooms share a full hall bath.
Out back, you'll find a peaceful retreat--an elevated deck overlooking the yard, a storage building for tools or hobbies, and even a raised garden bed ready for your next planting project. It's the kind of space that invites you to unwind, entertain a few friends, or simply enjoy a quiet afternoon.
With a laundry room, two-car garage that boasts an extra storage room, the home checks all the boxes for easy, move-in-ready living. And with quick access to I-55, area hospitals, Highland Village, and The District at Eastover, you're never far from the best of Jackson while still enjoying a tucked-away feel.
Closed
Price Unknown
4626 Hazelwood Dr, Jackson, MS 39211
3beds
1,916sqft
Residential, Single Family Residence
Built in 1964
0.32 Acres Lot
$259,200 Zestimate®
$--/sqft
$2,222 Estimated rent
Home value
$259,200
$207,000 - $324,000
$2,222/mo
Zestimate® history
Owner options
List your home for rent
$2,222/mo
Rent Zestimate®
Find your next renter with Zillow Rental Manager. Plus, with online applications, you can quickly screen prospective tenants – for free.
$2,222/mo
Rent Zestimate®
Refinance and save
Refinancing to a lower rate could help reduce your monthly payments and save thousands over the life of the loan.
Explore your selling options
Work with a Zillow partner agent
Leverage their expertise and Zillow's premium Showcase listings to get your home seen by more buyers.
Get startedList with your own agent
Get your home in front of millions of buyers by listing it on Zillow.
Learn how to do itSell it yourself
Take full control of how buyers see your home on Zillow by listing For Sale by Owner (FSBO).
List your homeWhat's special
Oversized dining areaFlexible front living spaceBuilt-in bookcasesLaundry roomRaised garden bedFresh exterior paintThoughtfully maintained landscaping
Zillow last checked:
Listing updated:
Listed by:
Ashley Burke 601-454-3727,
Coldwell Banker Graham
Bought with:
Walt R Wofford, B22856
Neighbor House, LLC
Source: MLS United,MLS#: 4143700
Facts & features
Interior
Bedrooms & bathrooms
- Bedrooms: 3
- Bathrooms: 2
- Full bathrooms: 2
Heating
- Central, Electric, Fireplace(s)
Cooling
- Ceiling Fan(s), Central Air
Appliances
- Included: Cooktop, Dishwasher, Disposal, Electric Cooktop, Electric Range, Electric Water Heater, Exhaust Fan, Microwave, Self Cleaning Oven
- Laundry: Electric Dryer Hookup
Features
- Entrance Foyer, Storage
- Flooring: Carpet, Ceramic Tile, Concrete, Laminate
- Windows: Aluminum Frames, Window Treatments
- Has fireplace: Yes
- Fireplace features: Living Room, Wood Burning
Interior area
- Total structure area: 1,916
- Total interior livable area: 1,916 sqft
Property
Parking
- Total spaces: 2
- Parking features: Attached, Garage Door Opener, Garage Faces Front
- Attached garage spaces: 2
Features
- Levels: One
- Stories: 1
- Patio & porch: Slab
- Exterior features: Garden, Private Yard, Rain Gutters
- Fencing: Back Yard,Chain Link,Wood
- Waterfront features: None
Lot
- Size: 0.32 Acres
Details
- Parcel number: 05750120000
Construction
Type & style
- Home type: SingleFamily
- Architectural style: Traditional
- Property subtype: Residential, Single Family Residence
Materials
- Brick
- Foundation: Slab
- Roof: Architectural Shingles
Condition
- New construction: No
- Year built: 1964
Utilities & green energy
- Sewer: Public Sewer
- Water: Public
- Utilities for property: Cable Available
Community & HOA
Community
- Features: None
- Security: Smoke Detector(s), None
- Subdivision: Sherwood Forest
Location
- Region: Jackson
Financial & listing details
- Annual tax amount: $2,077
- Date on market: 3/26/2026
Price history
| Date | Event | Price |
|---|---|---|
| 7/16/2026 | Sold | -- |
Source: MLS United #4143700 Report a problem | ||
| 3/31/2026 | Pending sale | $255,000$133/sqft |
Source: MLS United #4143700 Report a problem | ||
| 3/26/2026 | Listed for sale | $255,000$133/sqft |
Source: MLS United #4143700 Report a problem | ||
| 6/8/2012 | Sold | -- |
Source: MLS United #1241126 Report a problem | ||
Public tax history
Tax history is unavailable.
Neighborhood: Sherwood-Audubon Area
Nearby homes
- $324,5003 bd3 ba2.7k sqft4635 Hazlewood Dr, Jackson, MS 39211Off Market
- $281,4003 bd2 ba2k sqft4636 Hazlewood Dr, Jackson, MS 39211Off Market
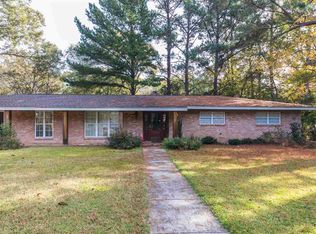
- $240,5003 bd2 ba2.1k sqft4626 Hazlewood Dr, Jackson, MS 39211Off Market

- $266,3003 bd2 ba2.6k sqft4625 Hazlewood Dr, Jackson, MS 39211Off Market
- $272,4003 bd2 ba2k sqft4636 Hazelwood Dr, Jackson, MS 39211Off Market
- $241,0003 bd2 ba2.2k sqft4645 Hazlewood Dr, Jackson, MS 39211Off Market
- $267,7004 bd3 ba2.3k sqft4646 Hazlewood Dr, Jackson, MS 39211Off Market
- $238,1004 bd2 ba2.2k sqft4616 Hazlewood Dr, Jackson, MS 39211Off Market
Nearby schools
GreatSchools rating
- 3/10Spann Elementary SchoolGrades: K-5Distance: 0.9 mi
- 9/10Northwest Middle SchoolGrades: 6-8Distance: 7.8 mi
- 7/10Murrah High SchoolGrades: 9-12Distance: 3.4 mi
Schools provided by the listing agent
- Elementary: Spann
- Middle: Bailey APAC
- High: Murrah
Source: MLS United. This data may not be complete. We recommend contacting the local school district to confirm school assignments for this home.
- Mississippi
- Hinds County
- Jackson
- 39211
- Sherwood-Audubon Area
- 4626 Hazelwood Dr
