Gorgeous main-level living home with an open floor plan in Stetson Hills. Large family room with built-ins, gas fireplace, and abundant natural lighting! Dining room is perfect for entertaining! Kitchen with large counter bar, tile floors and walk-to concrete patio and fenced backyard. Master suite with vaulted ceilings, walk in closet and attached full bath with dual vanity and tub/shower combo. Two additional bedrooms, a full bath, and a laundry area on the main level. Fully finished basement with large recreation area, non-conforming bedroom currently used as a large walk-in closet, and 1/2 bath with plenty of room to add a shower or tub/shower combo that has a drain in the perfect spot. The mechanical room has plenty of storage and a brand-new water heater. Excellent area close to parks, schools, and the AAA baseball stadium. Watch the fireworks from your back patio during all Home games and the 4th of July!!! Welcome Home!!!
Sold for $465,000
$465,000
4626 Hotspur Dr, Colorado Springs, CO 80922
4beds
2,960sqft
Single Family Residence
Built in 1998
6,324 Square Feet Lot
$488,900 Zestimate®
$157/sqft
$2,565 Estimated rent
Home value
$488,900
$464,000 - $513,000
$2,565/mo
Zestimate® history
Owner options
List your home for rent
$2,565/mo
Rent Zestimate®
Find your next renter with Zillow Rental Manager. Plus, with online applications, you can quickly screen prospective tenants – for free.
$2,565/mo
Rent Zestimate®
Refinance and save
$2,715/mo
Est. payment
Refinancing to a lower rate could help reduce your monthly payments and save thousands over the life of the loan.
$2,715/mo
Est. payment
Explore your selling options
Work with a Zillow partner agent
Leverage their expertise and Zillow's premium Showcase listings to get your home seen by more buyers.
Get startedList with your own agent
Get your home in front of millions of buyers by listing it on Zillow.
Learn how to do itSell it yourself
Take full control of how buyers see your home on Zillow by listing For Sale by Owner (FSBO).
List your homeWhat's special
Zillow last checked:
Listing updated:
Listed by:
Karen Dubois RSPS 719-321-9106,
The Cutting Edge,
Michael Dubois 719-337-1641
Bought with:
Jen Hall
Exp Realty LLC
Source: elevateMLS,MLS#: 8007386
Facts & features
Interior
Bedrooms & bathrooms
- Bedrooms: 4
- Bathrooms: 3
- Full bathrooms: 2
- 1/2 bathrooms: 1
Basement
- Area: 1480
Heating
- Forced Air
Cooling
- Ceiling Fan(s), Central Air
Appliances
- Included: Dishwasher, Disposal, Microwave, Refrigerator
Features
- Breakfast Bar, High Speed Internet, Pantry
- Flooring: Carpet, Wood Laminate
- Windows: Window Coverings
- Basement: Full,Partially Finished
- Number of fireplaces: 1
- Fireplace features: Gas, One
Interior area
- Total structure area: 2,960
- Total interior livable area: 2,960 sqft
- Finished area above ground: 1,480
- Finished area below ground: 1,480
Property
Parking
- Total spaces: 2
- Parking features: Attached, Even with Main Level, Garage Door Opener, Concrete Driveway
- Attached garage spaces: 2
Features
- Patio & porch: Concrete
- Exterior features: Auto Sprinkler System
- Fencing: Back Yard
Lot
- Size: 6,324 Square Feet
- Features: Level, Near Fire Station, Near Hospital, Near Park, Near Schools, Near Shopping Center
Details
- Parcel number: 5319415008
Construction
Type & style
- Home type: SingleFamily
- Architectural style: Ranch
- Property subtype: Single Family Residence
Materials
- Masonite
- Roof: Composite Shingle
Condition
- Existing Home
- New construction: No
- Year built: 1998
Utilities & green energy
- Water: Municipal
- Utilities for property: Natural Gas Connected
Green energy
- Indoor air quality: Radon System
Community & HOA
Location
- Region: Colorado Springs
Financial & listing details
- Price per square foot: $157/sqft
- Tax assessed value: $509,532
- Annual tax amount: $1,512
- Date on market: 9/8/2023
- Listing terms: Cash,Conventional,FHA,VA Loan
Price history
| Date | Event | Price |
|---|---|---|
| 9/9/2025 | Listing removed | $2,400$1/sqft |
Source: Zillow Rentals Report a problem | ||
| 9/5/2025 | Listed for rent | $2,400$1/sqft |
Source: Zillow Rentals Report a problem | ||
| 8/29/2025 | Listing removed | $2,400$1/sqft |
Source: Zillow Rentals Report a problem | ||
| 7/29/2025 | Price change | $2,400-11.1%$1/sqft |
Source: Zillow Rentals Report a problem | ||
| 6/27/2025 | Listing removed | $519,500$176/sqft |
Source:  elevateMLS #9239630 Report a problem elevateMLS #9239630 Report a problem | ||
| 6/19/2025 | Listed for rent | $2,700$1/sqft |
Source: Zillow Rentals Report a problem | ||
| 6/11/2025 | Listing removed | $2,700$1/sqft |
Source: Zillow Rentals Report a problem | ||
| 6/10/2025 | Listed for rent | $2,700+74.2%$1/sqft |
Source: Zillow Rentals Report a problem | ||
| 5/18/2025 | Price change | $519,500-2%$176/sqft |
Source: elevateMLS #9239630 Report a problem | ||
| 5/16/2025 | Price change | $530,000+2%$179/sqft |
Source: elevateMLS #9239630 Report a problem | ||
| 5/14/2025 | Price change | $519,500-2%$176/sqft |
Source: elevateMLS #9239630 Report a problem | ||
| 4/17/2025 | Listed for sale | $530,000+14%$179/sqft |
Source: elevateMLS #9239630 Report a problem | ||
| 9/7/2023 | Sold | $465,000$157/sqft |
Source: elevateMLS #8007386 Report a problem | ||
| 8/2/2023 | Listed for sale | $465,000+62.6%$157/sqft |
Source: elevateMLS #8007386 Report a problem | ||
| 12/4/2018 | Sold | $286,000+0.4%$97/sqft |
Source: Public Record Report a problem | ||
| 10/30/2018 | Listed for sale | $285,000+67.6%$96/sqft |
Source: Byrne Real Estate And Propmgmt #6315911 Report a problem | ||
| 1/18/2018 | Listing removed | $1,550$1/sqft |
Source: The Home Brokers Inc #8654729 Report a problem | ||
| 1/9/2018 | Listed for rent | $1,550$1/sqft |
Source: The Home Brokers Inc #8654729 Report a problem | ||
| 6/7/2001 | Sold | $170,000+11.8%$57/sqft |
Source: Public Record Report a problem | ||
| 11/2/1999 | Sold | $152,000+2.5%$51/sqft |
Source: Public Record Report a problem | ||
| 6/4/1998 | Sold | $148,275$50/sqft |
Source: Public Record Report a problem | ||
Public tax history
| Year | Property taxes | Tax assessment |
|---|---|---|
| 2024 | $1,819 +20.3% | $34,140 |
| 2023 | $1,512 -4% | $34,140 +40.3% |
| 2022 | $1,575 | $24,330 -2.8% |
| 2021 | -- | $25,030 +24.8% |
| 2020 | $1,276 +1% | $20,050 |
| 2019 | $1,263 +15.6% | $20,050 +18.4% |
| 2018 | $1,093 +0.5% | $16,940 |
| 2017 | $1,087 -0.5% | $16,940 -4.7% |
| 2016 | $1,093 -5.9% | $17,770 |
| 2015 | $1,162 +12.7% | $17,770 +14.9% |
| 2014 | $1,031 | $15,460 |
| 2013 | -- | -- |
| 2012 | -- | $15,460 |
| 2011 | $1,068 | $15,460 -4.2% |
| 2010 | -- | $16,140 |
| 2009 | -- | $16,140 +3.1% |
| 2008 | -- | $15,660 |
| 2006 | -- | $15,660 +19.7% |
| 2004 | -- | $13,080 |
| 2003 | $1,205 +1% | $13,080 -5.7% |
| 2002 | $1,193 -5.6% | $13,870 -3% |
| 2001 | $1,264 | $14,300 |
Find assessor info on the county website
Neighborhood: Powers
Nearby homes
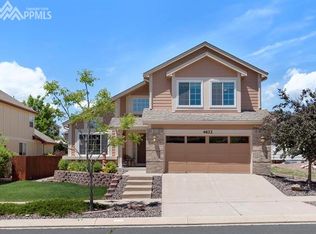
- $542,9004 bd4 ba3.7k sqft4622 Hotspur Dr, Colorado Springs, CO 80922Off Market
- $474,3004 bd2 ba2.1k sqft4630 Hotspur Dr, Colorado Springs, CO 80922Off Market
- $529,5004 bd3 ba3.4k sqft5815 Malden Ct, Colorado Springs, CO 80922Off Market
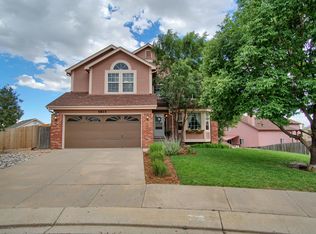
- $499,4005 bd3 ba2.2k sqft4618 Hotspur Dr, Colorado Springs, CO 80922Off Market
- $428,7003 bd2 ba1.7k sqft5825 Malden Ct, Colorado Springs, CO 80922Off Market
- $484,3004 bd3 ba2.2k sqft4634 Hotspur Dr, Colorado Springs, CO 80922Off Market
- $443,9003 bd2 ba2.2k sqft4627 Hotspur Dr, Colorado Springs, CO 80922Off Market
- $477,8004 bd4 ba1.8k sqft5820 Jackpot Dr, Colorado Springs, CO 80922Off Market
Nearby schools
GreatSchools rating
- 7/10Odyssey Elementary SchoolGrades: PK-5Distance: 0.5 mi
- 7/10Skyview Middle SchoolGrades: 6-8Distance: 1.4 mi
- 4/10Vista Ridge High SchoolGrades: 9-12Distance: 2.2 mi
Schools provided by the listing agent
- Elementary: Odyssey
- High: Vista Ridge
- District: Falcon-49
Source: elevateMLS. This data may not be complete. We recommend contacting the local school district to confirm school assignments for this home.
Get a cash offer in 3 minutes
Find out how much your home could sell for in as little as 3 minutes with a no-obligation cash offer.
Estimated market value
$488,900
Get a cash offer in 3 minutes
Find out how much your home could sell for in as little as 3 minutes with a no-obligation cash offer.
Estimated market value
$488,900
- Colorado
- El Paso County
- Colorado Springs
- 80922
- Powers
- 4626 Hotspur Dr
Nearby cities
Nearby neighborhoods
- Briargate Real estate
- Central Colorado Springs Real estate
- Cimarron Hills Real estate
- East Colorado Springs Real estate
- Northeast Colorado Springs Real estate
- Northwest Colorado Springs Real estate
- Old Colorado City Real estate
- Powers Real estate
- Southeast Colorado Springs Real estate
- Southwest Colorado Springs Real estate
Nearby zip codes
Other Colorado Springs Topics
- Apartments for Rent in 80922
- Houses for Sale in 80922
- Houses for Rent in 80922
- 80922 Real Estate
- Colorado Springs Condos
- Houses for Sale in Colorado Springs
- Newest Listings in Colorado Springs
- Colorado Springs Home Values
- Colorado Springs Real Estate Agents
- Colorado Springs Refinance
- Colorado Springs Mortgage Rates
