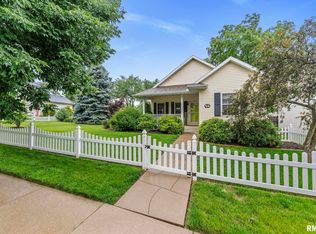
I've been meticulously cared for by the same owners since 2010, and trust me, it shows. Around here, home isn't just what's inside my walls. It's morning coffee on my covered deck surrounded by lush, mature landscaping, quiet evenings tucked among the greenery, and that wonderful feeling that somehow your own backyard became your favorite little getaway. Inside, I'm warm, welcoming and wonderfully functional. My living room gives you a fireplace to gather around, while my kitchen offers plenty of beautiful cabinetry, quartz countertops, generous prep space AND a pantry-because somehow there's never enough room for all the snacks. An adjoining dining area with sliding doors makes indoor-outdoor living easy. Whether you're cooking for a crowd or just pouring that first cup of coffee, there's plenty of room to spread out. Dinner on the covered porch? I highly recommend it. My primary bedroom comes with something high on almost every buyer's wish list-its own private ensuite bath. Plus main floor laundry saves you from hauling laundry baskets downstairs. Additional bedrooms offer plenty of flexibility for family, guests or a home office. And don't assume you've seen everything yet. Downstairs, I already have an additional bedroom plus more than 950 square feet of unfinished space waiting for your ideas. Dreaming of a huge recreation room? Home gym? Workshop? Theater room? Extra storage? Maybe a combination of all four? I've got the space-you get to decide what comes next. Outside is where I've really been spoiled. Thoughtful easy care landscaping surrounds the home. Out front, another covered porch gives you a place to wave to the neighbors, watch the world go by...or keep all those Amazon packages out of the weather. Speaking of weather, I'm prepared for Iowa. A two-car garage PLUS a carport means more covered parking and fewer mornings scraping snow and ice. When you're ready to venture out, the Duck Creek Parkway Trail is roughly a mile away for walking, running and biking, while the shopping, restaurants and conveniences surrounding NorthPark Mall are just minutes from home. I've been loved, maintained and enjoyed for more than 15 years. Now I'm ready for someone new to settle in, make that deck their favorite spot and write my next chapter.
Pending
$325,000
4626 Kelling St, Davenport, IA 52806
4beds
2,416sqft
Single Family Residence
Built in 2003
6,098 Square Feet Lot
$-- Zestimate®
$135/sqft
$-- HOA
What's special
Main floor laundryQuartz countertopsGenerous prep space
- 29 days
- 563
- 28
Likely to sell faster than
Zillow last checked:
Listing updated:
Listed by:
Shelly Ortega 563-343-0134,
RE/MAX Concepts Bettendorf
Source: MRED as distributed by MLS GRID,MLS#: 12730997

Facts & features
Interior
Bedrooms & bathrooms
- Bedrooms: 4
- Bathrooms: 2
- Full bathrooms: 2
Rooms
- Room types: No additional rooms
Primary bedroom
- Features: Flooring (Carpet), Bathroom (Full)
- Level: Main
- Area: 143 Square Feet
- Dimensions: 11X13
Bedroom 2
- Features: Flooring (Carpet)
- Level: Main
- Area: 110 Square Feet
- Dimensions: 11X10
Bedroom 3
- Features: Flooring (Carpet)
- Level: Main
- Area: 99 Square Feet
- Dimensions: 11X9
Bedroom 4
- Features: Flooring (Luxury Vinyl)
- Level: Basement
- Area: 110 Square Feet
- Dimensions: 10X11
Dining room
- Features: Flooring (Ceramic Tile)
- Level: Main
- Area: 120 Square Feet
- Dimensions: 12X10
Kitchen
- Features: Kitchen (Pantry, SolidSurfaceCounter), Flooring (Ceramic Tile)
- Level: Main
- Area: 99 Square Feet
- Dimensions: 11X9
Living room
- Features: Flooring (Luxury Vinyl)
- Level: Main
- Area: 255 Square Feet
- Dimensions: 15X17
Heating
- Natural Gas, Forced Air
Cooling
- Central Air
Appliances
- Included: Range, Microwave, Dishwasher, Refrigerator, Washer, Dryer, Gas Cooktop
- Laundry: Main Level, Laundry Closet
Features
- Walk-In Closet(s), Pantry, Quartz Counters
- Doors: Storm Door(s), Sliding Glass Door(s)
- Basement: Partially Finished,Full
- Number of fireplaces: 1
- Fireplace features: Gas Log, Living Room
Interior area
- Total structure area: 2,416
- Total interior livable area: 2,416 sqft
- Finished area below ground: 204
Video & virtual tour
Property
Parking
- Total spaces: 2
- Parking features: Concrete, Garage Door Opener, Carport, Attached, Garage
- Attached garage spaces: 2
- Has uncovered spaces: Yes
Accessibility
- Accessibility features: No Disability Access
Features
- Stories: 1
- Patio & porch: Deck
Lot
- Size: 6,098 Square Feet
- Dimensions: 52.00 x120.00
- Features: Level
Details
- Additional structures: Garage(s)
- Parcel number: 000000000M104906A
- Special conditions: None
Construction
Type & style
- Home type: SingleFamily
- Architectural style: Ranch
- Property subtype: Single Family Residence
Materials
- Vinyl Siding
- Foundation: Concrete Perimeter
- Roof: Asphalt
Condition
- New construction: No
- Year built: 2003
Utilities & green energy
- Sewer: Public Sewer
- Water: Public
Community & HOA
HOA
- Services included: None
Location
- Region: Davenport
Financial & listing details
- Price per square foot: $135/sqft
- Tax assessed value: $269,410
- Annual tax amount: $4,014
- Date on market: 8/12/2026
Estimated market value
Not available
Estimated sales range
Not available
Not available
Price history
| Date | Event | Price |
|---|---|---|
| 8/18/2026 | Pending sale | $325,000$135/sqft |
Source: | ||
| 8/12/2026 | Listed for sale | $325,000+98.2%$135/sqft |
Source: MRED as distributed by MLS GRID #12730997 Report a problem | ||
| 9/30/2010 | Sold | $164,000-3.5%$68/sqft |
Source: | ||
| 8/21/2010 | Pending sale | $169,900$70/sqft |
Source: Mel Foster Co. Inc of Iowa #4118622 Report a problem | ||
| 7/30/2010 | Listed for sale | $169,900+10%$70/sqft |
Source: Mel Foster Co. Inc of Iowa #4118622 Report a problem | ||
| 5/7/2008 | Sold | $154,500-1.7%$64/sqft |
Source: Public Record Report a problem | ||
| 3/22/2004 | Sold | $157,117$65/sqft |
Source: Agent Provided Report a problem | ||
Public tax history
| Year | Property taxes | Tax assessment |
|---|---|---|
| 2025 | $3,736 -0.6% | $269,410 +15.7% |
| 2024 | $3,758 -10.4% | $232,930 |
| 2023 | $4,194 +6.5% | $232,930 +13.5% |
| 2022 | $3,938 +0.8% | $205,190 +6.6% |
| 2021 | $3,906 -2.6% | $192,470 +4.3% |
| 2020 | $4,009 +1.2% | $184,520 |
| 2019 | $3,962 +1.4% | $184,520 +4.5% |
| 2018 | $3,906 +3.5% | $176,570 +2.8% |
| 2017 | $3,774 +5.7% | $171,800 |
| 2016 | $3,572 | $171,800 +6.1% |
| 2015 | $3,572 +5% | $161,920 |
| 2014 | $3,402 | $161,920 |
| 2013 | $3,402 +1.9% | -- |
| 2012 | $3,340 +24.3% | $157,590 |
| 2009 | $2,688 +4.6% | $157,590 |
| 2008 | $2,570 -1.2% | -- |
| 2007 | $2,602 +3.1% | -- |
| 2006 | $2,524 +81.8% | -- |
| 2005 | $1,388 | -- |
Find assessor info on the county website
Monthly payment
Est. payment
Payment breakdown
Explore the cost of this home by adjusting the details. Changes won't be saved.Climate risks
Neighborhood: 52806
Nearby schools
Schools provided by the listing agent
- Elementary: Truman Elementary School
- Middle: Wood Middle School
- High: North High School
- District: 1611
Source: MRED as distributed by MLS GRID. This data may not be complete. We recommend contacting the local school district to confirm school assignments for this home.