FULLY FURNISHED. You can enjoy peaceful solitude and breathtaking views in a vacation like setting year ‘round. Private drive winding through tranquil woods to a captivating home on 27+ acres offering a refreshing lifestyle focused on privacy, comfort & beauty! Walls of windows & massive two-way stone fireplace create stunning focal point from every angle of the open kitchen/living/dining rm. Chefs kitchen w/sparkling granite counters, full appliances package & abundant cabinetry. Soaring high ceilings, hardwood flrs & access to large deck make for comfortable everyday living with exceptional entertaining options. Open balcony overlooking living rm below, plus two upstairs beds w/hardwood & full bath to share. Access to the second level of decking for unmatched views! 2 car det garage. Finished basement offers a family rm with LVP flrs, plus 2 beds that are non-conforming/no windows. Add a firepit, hang your hammock, & observe the wildlife.
Sold for $457,000
$457,000
4626 Kelsey Ln, Hiwassee, VA 24347
4beds
2,812sqft
Detached
Built in 2010
27.07 Acres Lot
$540,900 Zestimate®
$163/sqft
$2,007 Estimated rent
Home value
$540,900
$503,000 - $584,000
$2,007/mo
Zestimate® history
Owner options
List your home for rent
$2,007/mo
Rent Zestimate®
Find your next renter with Zillow Rental Manager. Plus, with online applications, you can quickly screen prospective tenants – for free.
$2,007/mo
Rent Zestimate®
Refinance and save
$2,711/mo
Est. payment
Refinancing to a lower rate could help reduce your monthly payments and save thousands over the life of the loan.
$2,711/mo
Est. payment
Explore your selling options
Work with a Zillow partner agent
Leverage their expertise and Zillow's premium Showcase listings to get your home seen by more buyers.
Get startedList with your own agent
Get your home in front of millions of buyers by listing it on Zillow.
Learn how to do itSell it yourself
Take full control of how buyers see your home on Zillow by listing For Sale by Owner (FSBO).
List your homeWhat's special
Zillow last checked:
Listing updated:
Listed by:
Donna Travis 540-616-7516,
Long & Foster - Blacksburg
Bought with:
Hannah Cole
GRAVITY Real Estate Group, Inc.
Source: New River Valley AOR,MLS#: 420392
Facts & features
Interior
Bedrooms & bathrooms
- Bedrooms: 4
- Bathrooms: 2
- Full bathrooms: 2
- Main level bathrooms: 1
- Main level bedrooms: 2
Basement
- Area: 1156
Heating
- Heat Pump
Cooling
- Heat Pump
Appliances
- Included: Dryer/Electric, Microwave, Electric Range, Refrigerator, Washer, Electric Water Heater
- Laundry: Main Level
Features
- Ceiling Fan(s), CeramicTile Bath(s), Other - See Remarks, Upgrd/Gourmet Ktchn
- Flooring: Ceramic Tile, Hardwood, Vinyl
- Windows: Insulated Windows
- Basement: Finished,Full
- Attic: Pull Down Stairs
- Has fireplace: Yes
- Fireplace features: Living Room, Wood Burning
Interior area
- Total structure area: 2,812
- Total interior livable area: 2,812 sqft
- Finished area above ground: 1,756
- Finished area below ground: 1,056
Property
Parking
- Total spaces: 2
- Parking features: Double Detached
- Garage spaces: 2
Features
- Levels: Two or More
- Stories: 2
- Patio & porch: Deck, Porch, Deck: 34x10, Porch: 15x7 Front, Covered
- Exterior features: Other - See Remarks, Private Yard
- Has view: Yes
Lot
- Size: 27.07 Acres
- Features: Views, Wooded
Details
- Parcel number: 11700100000020
- Zoning description: Agricultural
Construction
Type & style
- Home type: SingleFamily
- Architectural style: Traditional
- Property subtype: Detached
Materials
- Other - See Remarks
- Roof: Metal
Condition
- Very Good
- Year built: 2010
Utilities & green energy
- Electric: Circuit Breakers
- Sewer: Septic Tank
- Water: Well
Community & HOA
Community
- Subdivision: None
HOA
- Has HOA: No
Location
- Region: Hiwassee
Financial & listing details
- Price per square foot: $163/sqft
- Annual tax amount: $2,083
- Date on market: 3/7/2024
- Cumulative days on market: 2 days
Price history
| Date | Event | Price |
|---|---|---|
| 4/8/2024 | Sold | $457,000+3.9%$163/sqft |
Source:  New River Valley AOR #420392 Report a problem New River Valley AOR #420392 Report a problem | ||
| 3/10/2024 | Pending sale | $440,000$156/sqft |
Source: New River Valley AOR #420392 Report a problem | ||
| 3/7/2024 | Listed for sale | $440,000$156/sqft |
Source: New River Valley AOR #420392 Report a problem | ||
Public tax history
Tax history is unavailable.
Neighborhood: 24347
Nearby homes
- $115,00033.18 Acres4602 Kelsey, Hiwassee, VA 24347Sold
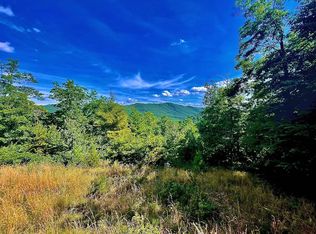
- $1,260,000420 AcresKelsey Ln, Hiwassee, VA 24347Lot/Land
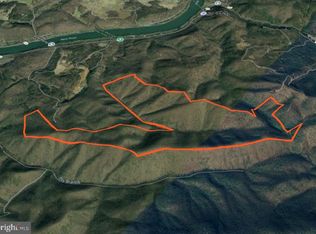
- $268,500-- bd-- ba-- sqft4401 Valhalla Ln, Hiwassee, VA 24347Off Market
- $400,7004 bd3 ba2.1k sqft4640 Kelsey Ln, Hiwassee, VA 24347Off Market
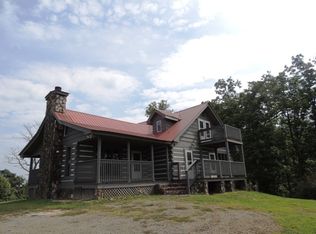
- $46,000-- bd-- ba-- sqft4502 Valhalla Ln, Hiwassee, VA 24347Off Market
- $41,400-- bd-- ba-- sqft4801 Kelsey Ln, Hiwassee, VA 24347Off Market
- $586,7003 bd2 ba2.5k sqft4701 Valhalla Ln, Hiwassee, VA 24347Off Market
- $191,30030 Acres3301 Cole Mountain Rd, Hiwassee, VA 24347Off Market
Nearby schools
GreatSchools rating
- 9/10Snowville Elementary SchoolGrades: PK-5Distance: 7.6 mi
- 4/10Pulaski County Middle SchoolGrades: 6-8Distance: 10.4 mi
- 5/10Pulaski County Sr. High SchoolGrades: 9-12Distance: 9.9 mi
Schools provided by the listing agent
- Elementary: Snowville
- Middle: Pulaski County Middle School
- High: Pulaski County
- District: Pulaski County
Source: New River Valley AOR. This data may not be complete. We recommend contacting the local school district to confirm school assignments for this home.


Get pre-qualified for a loan
At Zillow Home Loans, we can pre-qualify you in as little as 5 minutes with no impact to your credit score.An equal housing lender. NMLS #10287.
- Virginia
- Pulaski County
- Hiwassee
- 24347
- 4626 Kelsey Ln
Nearby cities
Nearby zip codes
Other Hiwassee Topics
