Skip main navigation
Sold for $410,000
  • $410,000

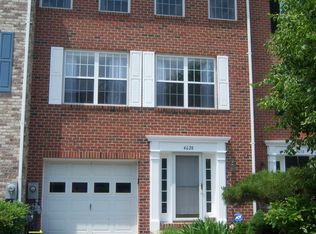
    4626 Kings Mill Way, Owings Mills, MD 21117

    3beds
    2,172sqft
    Townhouse
    Built in 1999
    2,057 Square Feet Lot
    $420,900 Zestimate®
    $189/sqft
    $2,820 Estimated rent

    Home value

    $420,900

    $400,000 - $442,000

    $2,820/mo

    Zestimate® history
    Loading
    Loading...

    Owner options

    List your home for rent

    $2,820/mo

    Rent Zestimate®

    Find your next renter with Zillow Rental Manager. Plus, with online applications, you can quickly screen prospective tenants – for free.

    Learn more

    $2,820/mo

    Rent Zestimate®

    Refinance and save

    $2,600/mo

    Est. payment

    Refinancing to a lower rate could help reduce your monthly payments and save thousands over the life of the loan.

    See today's rates

    $2,600/mo

    Est. payment

    Explore your selling options

    Work with a Zillow partner agent

    Leverage their expertise and Zillow's premium Showcase listings to get your home seen by more buyers.

    Get started

    List with your own agent

    Get your home in front of millions of buyers by listing it on Zillow.

    Learn how to do it

    Sell it yourself

    Take full control of how buyers see your home on Zillow by listing For Sale by Owner (FSBO).

    List your home

    What's special

    This 3 bedroom, 2 1/2 bath garage townhome is nestled in the Lyons Gate community of Owings Mills. Step inside and be greeted by the spacious foyer and family room with a gas fireplace that adds warmth and coziness to the entrance level creating an inviting atmosphere for all who enter. The main level boasts gleaming wood floors that flow seamlessly throughout the open concept living space. The spacious kitchen with its generous sized eat in dining area is perfect for entertaining family and friends. A convenient pantry provides ample storage space for all your cooking essentials. Enjoy your morning coffee on the deck accessed directly from the kitchen. The upper level primary suite offers a walk-in closet with plenty of room for your wardrobe. The en-suite bathroom features a large tub and separate shower. 2 more bedrooms, another full bathroom and laundry round out the upper level living space. Enjoy close proximity to Owings Mills Metro station along with abundant shopping options including all the shops found at Owings Mills Corporate center, with Imax theater, Lowes, and Foundry Row featuring Wegmans and Home Depot. Outdoor recreation awaits you at Irvine Nature Center and Soldiers Delight Natural Environment.

    Zillow last checked:

    Listing updated:

    Listed by:

    olatunji famodu 443-522-7903,

    EXP Realty, LLC

    Bought with:

    SELVA MANI, 661541

    Samson Properties

    Source: Bright MLS,MLS#: MDBC2097080MLS Logo

    Facts & features

    Interior

    Bedrooms & bathrooms
    • Bedrooms: 3
    • Bathrooms: 3
    • Full bathrooms: 2
    • 1/2 bathrooms: 1
    • Main level bathrooms: 1
    Basement
    • Area: 836
    Heating
    • Central, Natural Gas
    Cooling
    • Central Air, Electric
    Appliances
    • Included: Dishwasher, Disposal, Dryer, ENERGY STAR Qualified Refrigerator, Exhaust Fan, Microwave, Oven/Range - Electric, Refrigerator, Cooktop, Washer, Water Heater, Gas Water Heater
    • Laundry: Upper Level
    Features
    • Ceiling Fan(s), Combination Kitchen/Dining, Bathroom - Tub Shower, Walk-In Closet(s), Recessed Lighting, Kitchen Island, Eat-in Kitchen
    • Flooring: Hardwood, Carpet, Ceramic Tile, Wood
    • Has basement: No
    • Number of fireplaces: 1
    • Fireplace features: Brick, Glass Doors, Gas/Propane
    Interior area
    • Total structure area: 2,508
    • Total interior livable area: 2,172 sqft
    • Finished area above ground: 1,672
    • Finished area below ground: 500

    Property

    Parking
    • Total spaces: 2
    • Parking features: Garage Faces Front, Built In, Attached, Driveway, On Street
    • Attached garage spaces: 1
    • Uncovered spaces: 1
    Accessibility
    • Accessibility features: 2+ Access Exits
    Features
    • Levels: Three
    • Stories: 3
    • Patio & porch: Deck
    • Pool features: None
    Lot
    • Size: 2,057 Square Feet
    Details
    • Additional structures: Above Grade, Below Grade
    • Parcel number: 04022200015000
    • Zoning: DR-5.5
    • Special conditions: Standard
    • Other equipment: Negotiable

    Construction

    Type & style
    • Home type: Townhouse
    • Architectural style: Contemporary
    • Property subtype: Townhouse
    Materials
    • Combination, Brick
    • Foundation: Slab
    • Roof: Shingle
    Condition
    • Very Good
    • New construction: No
    • Year built: 1999

    Utilities & green energy

    • Sewer: Public Sewer
    • Water: Public

    Community & HOA

    Community
    • Security: Main Entrance Lock, Smoke Detector(s)
    • Subdivision: Lyons Gate
    HOA
    • Has HOA: Yes
    • HOA fee: $42 monthly
    • HOA name: LYONS MILL HOA
    Location
    • Region: Owings Mills

    Financial & listing details

    • Price per square foot: $189/sqft
    • Tax assessed value: $303,200
    • Annual tax amount: $3,535
    • Date on market: 5/24/2024
    • Listing agreement: Exclusive Right To Sell
    • Listing terms: FHA,Conventional,Cash,VA Loan
    • Ownership: Fee Simple

    Price history

    DateEventPrice
    12/26/2024Listing removed$2,825$1/sqft
    Source: Bright MLS #MDBC2101272 Report a problem
    10/16/2024Price change$2,825-6.6%$1/sqft
    Source: Bright MLS #MDBC2101272 Report a problem
    7/5/2024Listed for rent$3,025$1/sqft
    Source: Bright MLS #MDBC2101272 Report a problem
    6/28/2024Sold$410,000$189/sqft
    Source: Bright MLS #MDBC2097080 Report a problem
    5/26/2024Pending sale$410,000+2.5%$189/sqft
    Source: Bright MLS #MDBC2097080 Report a problem
    5/24/2024Listed for sale$400,000+44.7%$184/sqft
    Source: Bright MLS #MDBC2097080 Report a problem
    3/28/2017Sold$276,500$127/sqft
    Source: Public Record Report a problem
    12/16/2016Pending sale$276,500$127/sqft
    Source: Coldwell Banker Residential Brokerage - Ellicott City Enchanted Forest #BC9816137 Report a problem
    12/2/2016Listed for sale$276,500+52.1%$127/sqft
    Source: Coldwell Banker Residential Brokerage - Ellicott City Enchanted Forest #BC9816137 Report a problem
    8/26/2016Sold$181,800-24.2%$84/sqft
    Source: Public Record Report a problem
    3/16/2016Listing removed--
    Source: Auction.com Report a problem
    2/18/2016Listed for sale--
    Source: Auction.com Report a problem
    12/26/2013Listing removed$239,900$110/sqft
    Source: Tristar Realty Inc #BC8074662 Report a problem
    11/4/2013Listed for sale$239,900$110/sqft
    Source: Tristar Realty Inc #BC8074662 Report a problem
    6/13/2013Listing removed$239,900$110/sqft
    Source: Tristar Realty Inc #BC8074662 Report a problem
    5/8/2013Listed for sale$239,900+54.9%$110/sqft
    Source: Tristar Realty Inc #BC8074662 Report a problem
    12/23/1999Sold$154,900$71/sqft
    Source: Public Record Report a problem

    Public tax history

    YearProperty taxesTax assessment
    2025$4,560 +24.1%$328,833 +8.5%
    2024$3,675 +4%$303,200 +4%
    2023$3,535 +4.1%$291,667 -3.8%
    2022$3,395 +4.3%$303,200 +12.9%
    2021$3,255 +2.3%$268,600 +2.3%
    2020$3,183 +2.3%$262,600 -2.2%
    2019$3,110 +2.4%$268,600 +7.2%
    2018$3,037 +2.5%$250,600 +2.5%
    2017$2,963 +3.8%$244,500 +2.6%
    2016$2,855 $238,400 +2.6%
    2015$2,855 $232,300
    2014$2,855 $232,300
    2013-- $232,300 -13.8%
    2012-- $269,500
    2011-- $269,500
    2010-- $269,500 -17.5%
    2009-- $326,840 +15.4%
    2008-- $283,280 +18.2%
    2007-- $239,720 +22.2%
    2006-- $196,160 +8.5%
    2005-- $180,796 +9.3%
    2004-- $165,433 +10.2%
    2003-- $150,070 +2%
    2002-- $147,136 +2%
    2001-- $144,203
    Find assessor info on the county website

    Neighborhood: 21117

    Nearby schools

    GreatSchools rating
    Schools provided by the listing agent
    • District: Baltimore County Public Schools

    Source: Bright MLS. This data may not be complete. We recommend contacting the local school district to confirm school assignments for this home.

    Get a cash offer in 3 minutes
    Find out how much your home could sell for in as little as 3 minutes with a no-obligation cash offer.
    Estimated market value
    $420,900
    Get a cash offer in 3 minutes
    Find out how much your home could sell for in as little as 3 minutes with a no-obligation cash offer.
    Estimated market value
    $420,900