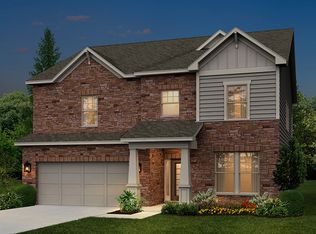
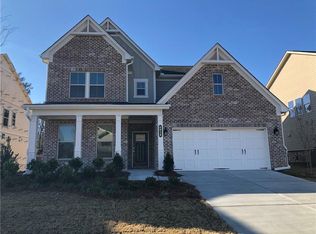
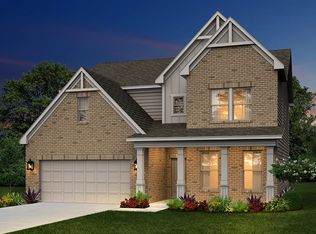
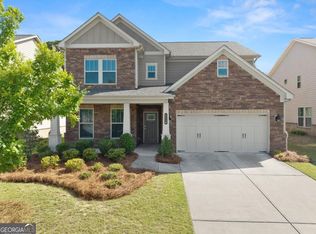
The Spacious Waverly Plan by Taylor Morrison at home site 70 is a roomy 5 bedroom, 4 bath home with a Gathering Room, Casual Dining, upstairs loft and a large Gourmet Kitchen. The kitchen is open to the casual dining and gathering room and includes granite counter tops, white 42' cabinets, large island, double wall ovens, and generous pantry. If you're looking for an open concept home that gives everyone plenty of space, then you've just found it. These are not the actual photos.
This property is not currently displayed as for sale or rent on Zillow. This may be different from what's on other websites or public sources.