Skip main navigation
Sold for $415,000
  • $415,000

    4626 LEGACY PARK DRIVE, TAMPA, FL 33611

    3beds
    1,807sqft
    Townhouse
    Built in 2008
    1,225 Square Feet Lot
    $408,400 Zestimate®
    $230/sqft
    $2,939 Estimated rent

    Home value

    $408,400

    $376,000 - $441,000

    $2,939/mo

    Zestimate® history
    Loading
    Loading...

    Owner options

    List your home for rent

    $2,939/mo

    Rent Zestimate®

    Find your next renter with Zillow Rental Manager. Plus, with online applications, you can quickly screen prospective tenants – for free.

    Learn more

    $2,939/mo

    Rent Zestimate®

    Refinance and save

    $3,481/mo

    Est. payment

    Refinancing to a lower rate could help reduce your monthly payments and save thousands over the life of the loan.

    See today's rates

    $3,481/mo

    Est. payment

    Explore your selling options

    Work with a Zillow partner agent

    Leverage their expertise and Zillow's premium Showcase listings to get your home seen by more buyers.

    Get started

    List with your own agent

    Get your home in front of millions of buyers by listing it on Zillow.

    Learn how to do it

    Sell it yourself

    Take full control of how buyers see your home on Zillow by listing For Sale by Owner (FSBO).

    List your home

    What's special

    Gated accessModern updatesResort-style poolBreakfast barNew roofEn-suite bathroomLarge windows
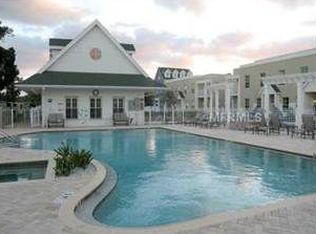
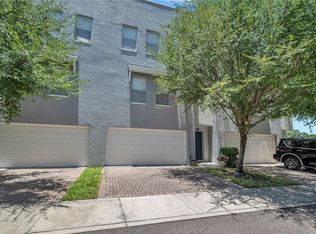
    Located in the vibrant heart of South Tampa, this beautifully maintained 3-bedroom, 3.5-bath townhome offers over 1,800 square feet of thoughtfully designed living space. Situated in the gated Legacy Park community, this home combines the comfort of modern updates with the convenience of low-maintenance living—all just minutes from the city’s best restaurants, nightlife, and waterfront. Step inside to a bright, open floor plan that’s ideal for both daily living and entertaining. Soaring ceilings and large windows flood the space with natural light, while the main living area flows effortlessly into a spacious dining space and upgraded kitchen. The kitchen features brand-new stainless steel appliances, ample cabinetry, a breakfast bar, and direct access to one of two private balconies—perfect for morning coffee or evening wine. Upstairs, each of the three bedrooms features its own en-suite bathroom, making this home ideal for families, roommates, or guests. The primary suite offers a generous walk-in closet and a large, private bath—your own peaceful retreat at the end of the day. Additional features include a 2-car garage, brand-new HVAC, new roof, and plenty of storage throughout. But what truly sets this property apart is its location within Legacy Park—a golf cart-friendly, gated community known for its well-kept grounds, peaceful setting, and impressive list of amenities. Whether you’re heading to the clubhouse for a social event, relaxing poolside, or taking your dog to the expansive dog park, everything is just a quick walk or golf cart ride away. Community amenities include: Resort-style pool, Modern, reservable clubhouse, oversized fenced dog park, Gated access and well-managed HOA, Sidewalk-lined streets perfect for golf carts, biking, or strolling The lifestyle here is unmatched. Just minutes from Bayshore Boulevard, Hyde Park, Midtown, SoHo, and MacDill Air Force Base, you’re surrounded by South Tampa’s top shopping, dining, and entertainment options. Legacy Park offers a peaceful retreat with quick access to major highways, downtown, and Tampa International Airport—making this an ideal home for both full-time residents and seasonal buyers. If you’re looking for a move-in ready townhome in a walkable, amenity-rich, and highly connected community, 4626 Legacy Park is the one!

    Zillow last checked:

    Listing updated:

    Listed by:

    Tom Mastrodonato 727-313-3410,

    CAPSTAR REAL ESTATE LLC 727-744-0273

    Bought with:

    Tom Mastrodonato, 3521592

    CAPSTAR REAL ESTATE LLC

    Source: Stellar MLS,MLS#: TB8447544MLS LogoOriginating MLS: Suncoast Tampa

    Facts & features

    Interior

    Bedrooms & bathrooms
    • Bedrooms: 3
    • Bathrooms: 4
    • Full bathrooms: 3
    • 1/2 bathrooms: 1
    Primary bedroom
    • Features: Walk-In Closet(s)
    • Level: Third
    Bedroom 1
    • Features: Built-in Closet
    • Level: First
    Bedroom 2
    • Features: Built-in Closet
    • Level: Third
    Primary bathroom
    • Features: Linen Closet
    • Level: Third
    Bathroom 1
    • Features: Linen Closet
    • Level: First
    Balcony porch lanai
    • Level: Second
    Balcony porch lanai
    • Level: Third
    Kitchen
    • Features: Storage Closet
    • Level: Second
    Living room
    • Level: Second
    Heating
    • Central
    Cooling
    • Central Air
    Appliances
    • Included: Convection Oven, Dishwasher, Disposal, Dryer, Electric Water Heater, Microwave, Refrigerator, Washer
    • Laundry: Laundry Closet
    Features
    • Open Floorplan, PrimaryBedroom Upstairs, Thermostat, Vaulted Ceiling(s), Walk-In Closet(s)
    • Flooring: Ceramic Tile, Luxury Vinyl, Hardwood
    • Doors: Outdoor Grill
    • Windows: Window Treatments
    • Has fireplace: No
    Interior area
    • Total structure area: 2,323
    • Total interior livable area: 1,807 sqft

    Property

    Parking
    • Total spaces: 2
    • Parking features: Garage - Attached
    • Attached garage spaces: 2
    Features
    • Levels: Three Or More
    • Stories: 3
    • Exterior features: Balcony, Lighting, Outdoor Grill
    • Pool features: Heated, In Ground, Lighting
    • Spa features: In Ground
    Lot
    • Size: 1,225 Square Feet
    Details
    • Parcel number: A08301894D00000000094.0
    • Zoning: PD
    • Special conditions: None

    Construction

    Type & style
    • Home type: Townhouse
    • Property subtype: Townhouse
    Materials
    • Stucco
    • Foundation: Block
    • Roof: Shingle
    Condition
    • New construction: No
    • Year built: 2008

    Utilities & green energy

    • Sewer: Public Sewer
    • Water: Public
    • Utilities for property: Cable Available, Cable Connected, Electricity Available, Electricity Connected, Fiber Optics, Public, Sewer Available, Sewer Connected, Water Available, Water Connected

    Community & HOA

    Community
    • Features: Clubhouse, Deed Restrictions, Gated Community - No Guard, Golf Carts OK, Irrigation-Reclaimed Water, Park, Pool
    • Pet fee: $0 monthly
    • Subdivision: LEGACY PARK TWNHMS
    HOA
    • Has HOA: Yes
    • Amenities included: Cable TV, Clubhouse, Gated, Maintenance
    • Services included: Cable TV, Insurance, Maintenance Structure, Maintenance Grounds, Maintenance Repairs, Pest Control, Pool Maintenance, Sewer, Trash, Water
    • HOA fee: $576 monthly
    • HOA name: Wise Property Management
    Location
    • Region: Tampa

    Financial & listing details

    • Price per square foot: $230/sqft
    • Tax assessed value: $364,453
    • Annual tax amount: $5,505
    • Date on market: 11/13/2025
    • Cumulative days on market: 32 days
    • Listing terms: Cash,Conventional,FHA,VA Loan
    • Ownership: Fee Simple
    • Total actual rent: 0
    • Electric utility on property: Yes
    • Road surface type: Asphalt

    Price history

    DateEventPrice
    1/16/2026Sold$415,000+1.2%$230/sqft
    Source: Stellar MLS #TB8447544 Report a problem
    4/12/2024Sold$410,000+64%$227/sqft
    Source: Stellar MLS #T3505569 Report a problem
    10/28/2020Sold$250,000+8.9%$138/sqft
    Source: Public Record Report a problem
    1/4/2017Sold$229,500+76.4%$127/sqft
    Source: Public Record Report a problem
    2/22/2016Sold$130,100-46.9%$72/sqft
    Source: Public Record Report a problem
    4/8/2015Sold$244,975+2067.9%$136/sqft
    Source: Agent Provided Report a problem
    5/27/2014Sold$11,300-94.7%$6/sqft
    Source: Public Record Report a problem
    10/7/2009Sold$215,000$119/sqft
    Source: Public Record Report a problem

    Public tax history

    YearProperty taxesTax assessment
    2025$6,493 +18%$364,453 -8.7%
    2024$5,505 +2.6%$399,398 +26%
    2023$5,365 +2.4%$316,978 +2.7%
    2022$5,239 +23%$308,754 +46.5%
    2021$4,259 +8.4%$210,772 +9.3%
    2020$3,930 +38.9%$192,917 +7.8%
    2019$2,828 $178,898 -2.5%
    2018$2,828 -4.5%$183,394 +2.1%
    2017$2,961 +1.7%$179,622 -11.4%
    2016$2,911 -31%$202,719 +8.7%
    2015$4,218 +7.4%$186,540 +11.5%
    2014$3,929 +11.5%$167,272 +7.6%
    2013$3,523 +11.8%$155,526 +7.1%
    2012$3,151 -5.2%$145,259 -5%
    2011$3,323 +0.5%$152,933 -0.1%
    2010$3,306 -18.7%$153,098 -18.4%
    2009$4,068 +1180.9%$187,524 +1179.2%
    2008$318 +1.2%$14,659
    2007$314 $14,659
    Find assessor info on the county website

    Neighborhood: Gandy-Sun Bay South

    Nearby schools

    GreatSchools rating
    Get a cash offer in 3 minutes
    Find out how much your home could sell for in as little as 3 minutes with a no-obligation cash offer.
    Estimated market value
    $408,400
    Get a cash offer in 3 minutes
    Find out how much your home could sell for in as little as 3 minutes with a no-obligation cash offer.
    Estimated market value
    $408,400