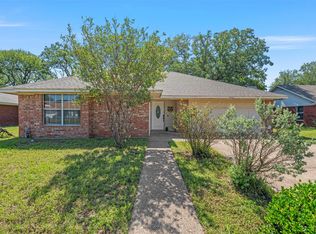
Welcome to 4626 Lexington Street, a charming brick home offering a fantastic combination of comfort, style, and location! This 3 bedroom, 2 bath home features fresh paint, an excellent floor plan, and inviting indoor and outdoor living spaces.
Step inside to a spacious living room with warm flooring, a brick fireplace, and vaulted ceiling. The adjoining dining area features decorative wainscoting and French doors opening directly to the spacious covered back patio - perfect for entertaining, outdoor dining, or simply relaxing.
The kitchen offers generous cabinet and counter space, a decorative backsplash, and a functional galley-style layout with an abundance of natural light.
The primary suite includes a private bath with dual vanities, tub-shower combination, and two walk-in closets. The two additional, well sized bedrooms and a second full bath complete the interior.
Outside is where this home really shines! Mature trees provide shade and character, while the fabulous fenced backyard offers plenty of room for pets, play, gardening, or entertaining. The large covered patio creates an outdoor living space you can enjoy throughout the year.
Additional features include a small sized pool for your enjoyment or use as a doggy pool, attached 2-car garage provides additional parking and storage, along with great storage throughout.
Fresh paint, an excellent layout, a fabulous backyard with spacious covered patio, and a location that’s hard to beat - 4626 Lexington Street is ready to welcome you home!
Pending
$195,000
4626 Lexington St, Waco, TX 76705
3beds
1,253sqft
Single Family Residence
Built in 1996
9,121 Square Feet Lot
$194,300 Zestimate®
$156/sqft
$-- HOA
What's special
Brick fireplaceFresh paintCharming brick homeWarm flooringAdjoining dining areaVaulted ceilingDecorative backsplash
- 44 days
- 298
- 26
Likely to sell faster than
Zillow last checked:
Listing updated:
Listed by:
Patricia Meadows 0488304,
Graceland Real Estate 254-772-7788
Source: NTREIS,MLS#: 21365736
Facts & features
Interior
Bedrooms & bathrooms
- Bedrooms: 3
- Bathrooms: 2
- Full bathrooms: 2
Primary bedroom
- Features: Ceiling Fan(s), En Suite Bathroom, Walk-In Closet(s)
- Level: First
- Dimensions: 15 x 11
Bedroom
- Features: Ceiling Fan(s)
- Level: First
- Dimensions: 10 x 10
Bedroom
- Level: First
- Dimensions: 10 x 9
Primary bathroom
- Features: Dual Sinks, En Suite Bathroom, Linen Closet
- Level: First
- Dimensions: 12 x 9
Dining room
- Level: First
- Dimensions: 10 x 8
Other
- Level: First
- Dimensions: 7 x 4
Kitchen
- Features: Built-in Features, Ceiling Fan(s), Pantry
- Level: First
- Dimensions: 9 x 7
Living room
- Features: Ceiling Fan(s), Fireplace
- Level: First
- Dimensions: 17 x 15
Heating
- Central, Electric, Fireplace(s)
Cooling
- Central Air, Ceiling Fan(s), Electric
Appliances
- Included: Dishwasher, Electric Range, Microwave
- Laundry: Washer Hookup, Dryer Hookup, Laundry in Utility Room
Features
- Pantry, Paneling/Wainscoting, Walk-In Closet(s)
- Flooring: Luxury Vinyl Plank, Tile
- Windows: Window Coverings
- Has basement: No
- Number of fireplaces: 1
- Fireplace features: Living Room
Interior area
- Total interior livable area: 1,253 sqft
Video & virtual tour
Property
Parking
- Total spaces: 2
- Parking features: Covered, Door-Single, Driveway, Garage Faces Front, Garage
- Attached garage spaces: 2
Features
- Levels: One
- Stories: 1
- Patio & porch: Front Porch, Patio, Covered
- Pool features: Pool
- Fencing: Back Yard,Wood
Lot
- Size: 9,121 Square Feet
- Residential vegetation: Grassed
Details
- Parcel number: 280120010002110
Construction
Type & style
- Home type: SingleFamily
- Architectural style: Detached
- Property subtype: Single Family Residence
Materials
- Brick
- Foundation: Slab
- Roof: Composition
Condition
- Resale
- Year built: 1996
Utilities & green energy
- Sewer: Public Sewer
- Water: Public
- Utilities for property: Cable Available, Electricity Available, Electricity Connected, Sewer Available, Separate Meters, Water Available
Community & HOA
Community
- Security: Security System
- Subdivision: Colonial Estates
HOA
- Has HOA: No
Location
- Region: Waco
Financial & listing details
- Price per square foot: $156/sqft
- Tax assessed value: $216,480
- Annual tax amount: $4,477
- Date on market: 8/21/2026
- Cumulative days on market: 44 days
- Listing terms: Cash,Conventional,FHA,VA Loan
Estimated market value
$194,300
$185,000 - $204,000
$1,742/mo
Price history
| Date | Event | Price |
|---|---|---|
| 9/12/2026 | Pending sale | $195,000$156/sqft |
Source: NTREIS #21365736 Report a problem | ||
| 8/21/2026 | Listed for sale | $195,000$156/sqft |
Source: NTREIS #21365736 Report a problem | ||
| 8/8/2014 | Sold | -- |
Source: Agent Provided Report a problem | ||
Public tax history
| Year | Property taxes | Tax assessment |
|---|---|---|
| 2025 | $1,603 -2.5% | $212,764 +10% |
| 2024 | $1,644 -3.5% | $193,422 +10% |
| 2023 | $1,704 -25.4% | $175,838 +10% |
| 2022 | $2,284 -16.1% | $159,853 +10% |
| 2021 | $2,723 | $145,321 +10% |
| 2020 | -- | $132,110 +10% |
| 2019 | $2,070 | $120,100 +5.3% |
| 2018 | $2,070 +11% | $114,070 +12% |
| 2017 | $1,865 +23.4% | $101,880 +12.7% |
| 2016 | $1,510 | $90,390 +10.2% |
| 2015 | $1,510 | $82,030 -9.9% |
| 2014 | $1,510 | $91,040 -5% |
| 2012 | -- | $95,818 -0.3% |
| 2011 | -- | $96,080 +0.1% |
| 2010 | -- | $96,024 +8.9% |
| 2009 | -- | $88,198 -4.9% |
| 2008 | -- | $92,717 +5.8% |
| 2007 | -- | $87,634 |
| 2006 | -- | $87,634 +1.9% |
| 2005 | -- | $85,988 |
| 2004 | -- | $85,988 +4.4% |
| 2003 | -- | $82,393 |
| 2002 | -- | $82,393 +5.9% |
| 2001 | -- | $77,837 0% |
| 2000 | -- | $77,842 |
Find assessor info on the county website
Monthly payment
Est. payment
Payment breakdown
Explore the cost of this home by adjusting the details. Changes won't be saved.Climate risks
Neighborhood: 76705
Nearby schools
Schools provided by the listing agent
- Elementary: La Vega
- Middle: La Vega
- High: La Vega
- District: La Vega ISD
Source: NTREIS. This data may not be complete. We recommend contacting the local school district to confirm school assignments for this home.
Similar homes
- $185,0003 bd1 ba1.1k sqft401 Powers St, Waco, TX 76705For Sale
 MLS ID #21222820, Renita Rodriguez. NTREIS
 - $215,0003 bd2 ba1.3k sqft108 Wolf Ln, Waco, TX 76705For Sale
 MLS ID #21312263, Araseli Tovar. NTREIS
 - $239,0003 bd2 ba1.2k sqft234 Avenue E, Waco, TX 76705For Sale
 MLS ID #21369876, Renita Rodriguez. NTREIS
 - $199,0003 bd2 ba1.1k sqft600 Calumet Ave, Waco, TX 76704For Sale
 MLS ID #21355789, Donald Garrett. NTREIS
