Skip main navigation
Sold
  • Price Unknown

    4626 Miramar Drive, League City, TX 77573

    4beds
    4,226sqft
    Single Family Residence
    Built in 2013
    10,576 Square Feet Lot
    $672,700 Zestimate®
    $--/sqft
    $5,389 Estimated rent

    Home value

    $672,700

    $639,000 - $706,000

    $5,389/mo

    Zestimate® history
    Loading
    Loading...

    Owner options

    List your home for rent

    $5,389/mo

    Rent Zestimate®

    Find your next renter with Zillow Rental Manager. Plus, with online applications, you can quickly screen prospective tenants – for free.

    Learn more

    $5,389/mo

    Rent Zestimate®

    Refinance and save

    $1,060/mo

    Est. payment

    Refinancing to a lower rate could help reduce your monthly payments and save thousands over the life of the loan.

    See today's rates

    $1,060/mo

    Est. payment

    Explore your selling options

    Work with a Zillow partner agent

    Leverage their expertise and Zillow's premium Showcase listings to get your home seen by more buyers.

    Get started

    List with your own agent

    Get your home in front of millions of buyers by listing it on Zillow.

    Learn how to do it

    Sell it yourself

    Take full control of how buyers see your home on Zillow by listing For Sale by Owner (FSBO).

    List your home

    What's special

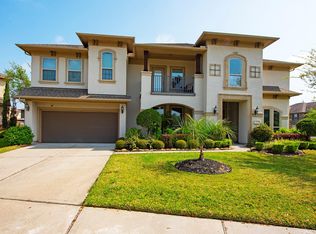
    Style & sophistication abound! This beauty has a charming covered porch that will beckon you. Once inside, notice the 17' ceilings and extensive wood flooring that adorns much of the first floor. The Study is a great place for those who work from home, offering high ceilings and French doors. The Formal Dining Room is the focal point for your dinner parties. With a generous Kitchen, the Chef in the home will love the culinary adventures that await! The Primary Bedroom is huge and has a Sitting Area. The ensuite is perfect for washing your cares away after a long day. Upstairs finds three spacious bedrooms, a Media Room, & Game Room, offering endless possibilities and fun. Out back finds a pool, spa, and covered patio, making this home perfect for entertaining and relaxing. Situated on a corner lot, you'll love the privacy and space this property offers. Enjoy the convenience of walking trails, a Community Pool, and a Nature Preserve right at your fingertips. Never flooded.

    Zillow last checked:

    Listing updated:

    Listed by:

    Monica Foster,

    eXp Realty, LLC

    Bought with:

    RE/MAX Space Center

    Source: eXp Realty,MLS#: 96496514

    Facts & features

    Interior

    Bedrooms & bathrooms
    • Bedrooms: 4
    • Bathrooms: 4
    • Full bathrooms: 3
    • 1/2 bathrooms: 1
    Heating
    • Natural Gas
    Cooling
    • Ceiling Fan(s), Electric
    Appliances
    • Included: ENERGY STAR Qualified Appliances, Disposal, Electric Oven, Microwave, Gas Cooktop, Dishwasher
    • Laundry: Electric Dryer Hookup
    Features
    • Crown Molding, High Ceilings, Wet Bar, En-Suite Bath, Primary Bed - 1st Floor, Sitting Area, Split Plan, Walk-In Closet(s)
    • Flooring: Carpet, Tile, Wood
    • Doors: Insulated Doors
    • Windows: Insulated/Low-E windows
    • Number of fireplaces: 1
    • Fireplace features: Gas, Gas Log
    Interior area
    • Total structure area: 4,226
    • Total interior livable area: 4,226 sqft

    Property

    Parking
    • Total spaces: 3
    • Parking features: Attached, Garage Door Opener, Double-Wide Driveway
    • Attached garage spaces: 3
    Features
    • Stories: 2
    • Patio & porch: Covered, Porch
    • Exterior features: Side Yard, Sprinkler System
    • Has private pool: Yes
    • Pool features: Gunite, In Ground
    • Has spa: Yes
    • Spa features: Spa/Hot Tub
    • Fencing: Back Yard
    Lot
    • Size: 10,576 Square Feet
    • Features: Back Yard, Subdivided, 0 Up To 1/4 Acre
    Details
    • Parcel number: 492720010006000

    Construction

    Type & style
    • Home type: SingleFamily
    • Architectural style: Traditional
    • Property subtype: Single Family Residence
    Materials
    • Batts Insulation, Brick, Stone
    • Foundation: Slab
    • Roof: Composition
    Condition
    • New construction: No
    • Year built: 2013

    Utilities & green energy

    • Sewer: Public Sewer
    • Water: Public
    Green energy
    • Energy efficient items: Thermostat, Lighting, HVAC

    Community & HOA

    Community
    • Subdivision: Mar Bella
    HOA
    • Has HOA: Yes
    • HOA fee: $1,060 annually
    Location
    • Region: League City

    Financial & listing details

    • Tax assessed value: $640,000
    • Annual tax amount: $12,831
    • Date on market: 11/24/2025
    • Exclusions: Email Agent For Confirmation
    • Ownership: Full Ownership
    • Road surface type: Concrete

    Price history

    DateEventPrice
    6/28/2024Sold--
    Source: eXp Realty #130239503 Report a problem
    5/24/2024Pending sale$650,000$154/sqft
    Source: HAR #96496514 Report a problem
    5/4/2024Price change$650,000-2.3%$154/sqft
    Source: HAR #96496514 Report a problem
    4/18/2024Price change$665,000-1.5%$157/sqft
    Source: HAR #96496514 Report a problem
    2/23/2024Listed for sale$675,000+33.7%$160/sqft
    Source: HAR #96496514 Report a problem
    9/23/2020Listing removed$505,000$119/sqft
    Source: Priority One Real Estate #59855214 Report a problem
    8/22/2020Pending sale$505,000$119/sqft
    Source: Priority One Real Estate #59855214 Report a problem
    8/22/2020Price change$505,000+1.1%$119/sqft
    Source: Priority One Real Estate #59855214 Report a problem
    8/13/2020Price change$499,500-2%$118/sqft
    Source: Priority One Real Estate #59855214 Report a problem
    7/31/2020Listed for sale$509,500$121/sqft
    Source: Priority One Real Estate #59855214 Report a problem

    Public tax history

    YearProperty taxesTax assessment
    2025$2,606 -24.1%$640,000 +4.8%
    2024$3,432 +4.9%$610,614 +10%
    2023$3,272 +2.4%$555,104 +10%
    2022$3,195 -11.3%$504,640 -0.2%
    2021$3,600 -24.5%$505,700 +5.1%
    2020$4,768 -2.7%$481,210 +7.5%
    2019$4,903 -68.2%$447,480
    2018$15,424 $447,480
    2017$15,424 +3.1%$447,480 +4.4%
    2016$14,961 +206.2%$428,440
    2015$4,886 +4.9%$428,440 +750.8%
    2014$4,659 $50,360
    2013-- $50,360 -2.7%
    2012-- $51,740
    2011-- $51,740
    Find assessor info on the county website

    Neighborhood: Mar Bella

    Nearby schools

    GreatSchools rating
    Schools provided by the listing agent
    • Elementary: Sandra Mossman Elementary School
    • Middle: Bayside Intermediate School
    • High: Clear Falls High School

    Source: eXp Realty. This data may not be complete. We recommend contacting the local school district to confirm school assignments for this home.

    Get a cash offer in 3 minutes
    Find out how much your home could sell for in as little as 3 minutes with a no-obligation cash offer.
    Estimated market value
    $672,700
    Get a cash offer in 3 minutes
    Find out how much your home could sell for in as little as 3 minutes with a no-obligation cash offer.
    Estimated market value
    $672,700