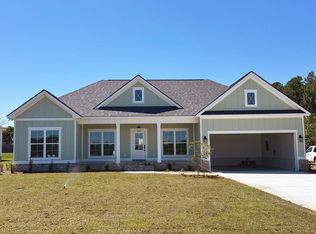
Modern Farmhouse greets you with a welcoming front porch detailing a 10-foot ceiling and plenty of rocking chair space. The Hardiplank exterior board and batten siding complement the brick skirt and columns nicely while the tall windows throughout the front and rear add to the attractive curb appeal. Its single-story interior is designed for any family at any stage of life. This open floor plan offers three bedrooms, two and a half bathrooms, and a two-car front entry garage. This home’s interior measures approximately 1903 square feet with neutral colors, luxury vinyl flooring throughout, crown molding and large baseboards with farmhouse finishes around the doors and windows. Features will include an open floorplan with a well-appointed kitchen with custom cabinets, a large walk-in pantry, quartz countertops, black stainless-steel appliances; a luxurious master suite with enormous his and hers walk-in closets, a custom shower, separate dual vanities, a linen closet, , and a private toilet. The split floor plan offers 2 additional bedrooms and bath off of the living room offering privacy to children or guests. The entry off the garage offers a powder room and laundry room, which has plenty of storage. The rear screened-in porch highlights a beautiful backyard. This property is located in one of Tifton’s newest neighborhoods in a cul-de-sac offering privacy on the right and rear sides of the home.
This property is not currently displayed as for sale or rent on Zillow. This may be different from what's on other websites or public sources.